
Price Reduction - Views - Primary on Main
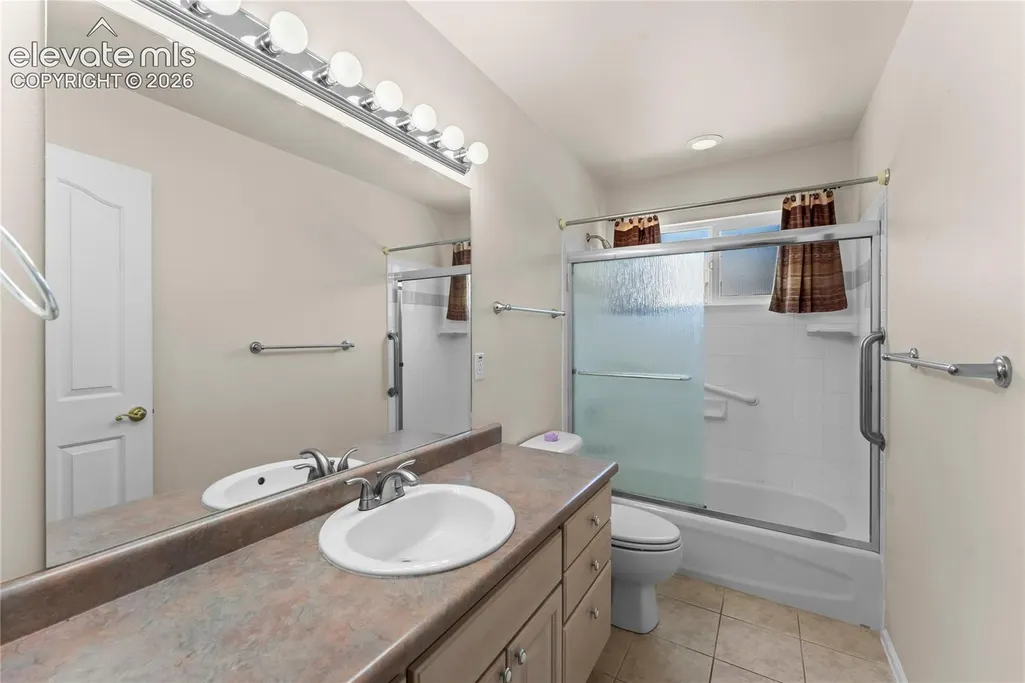
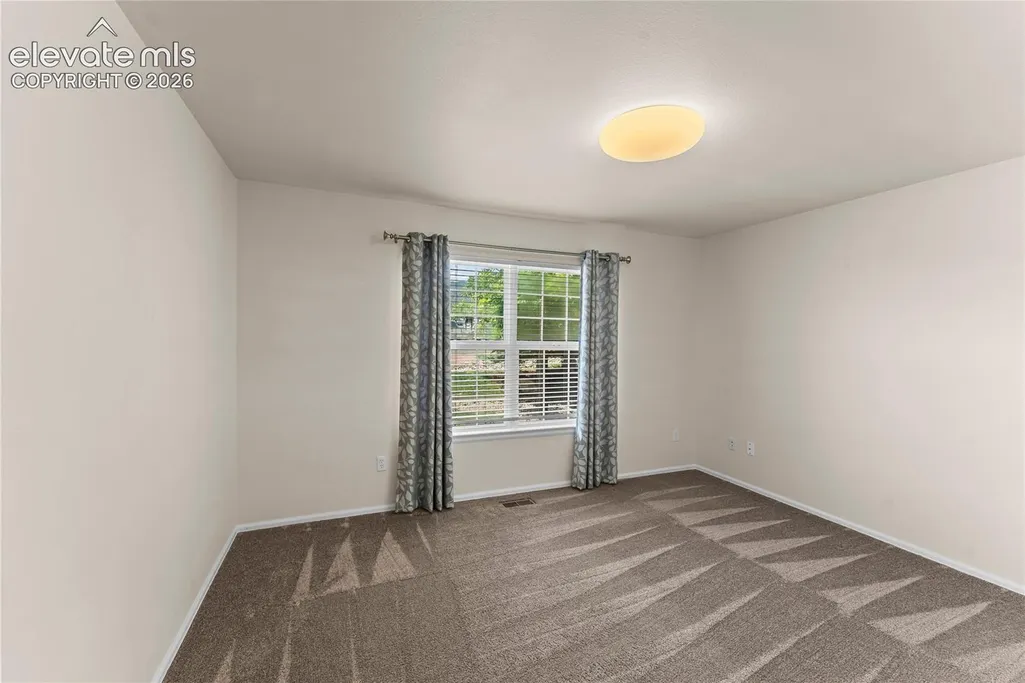
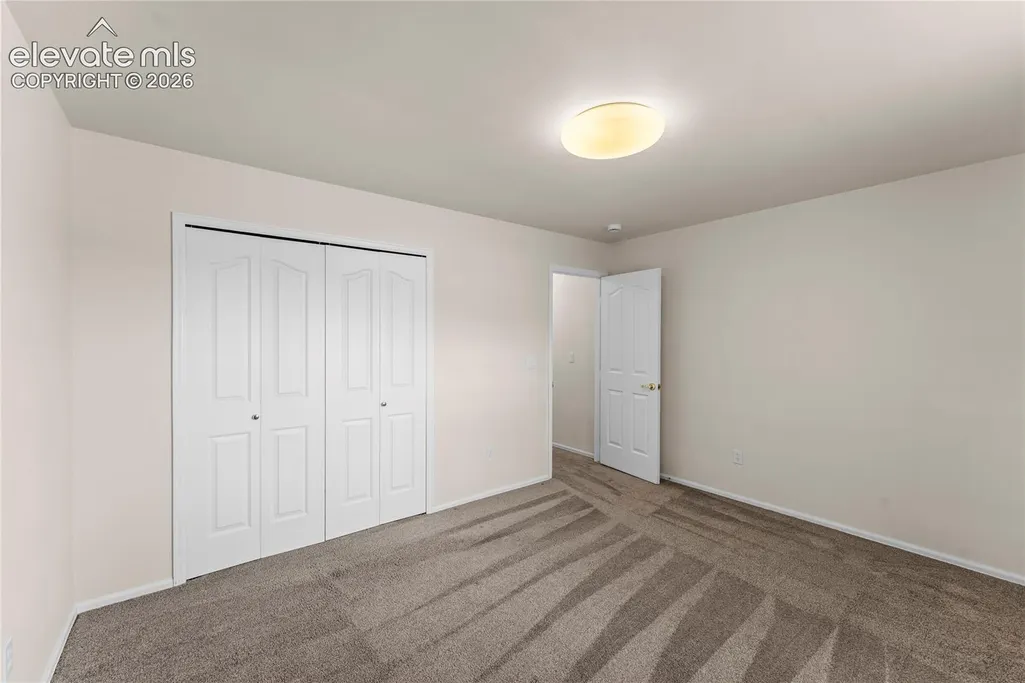
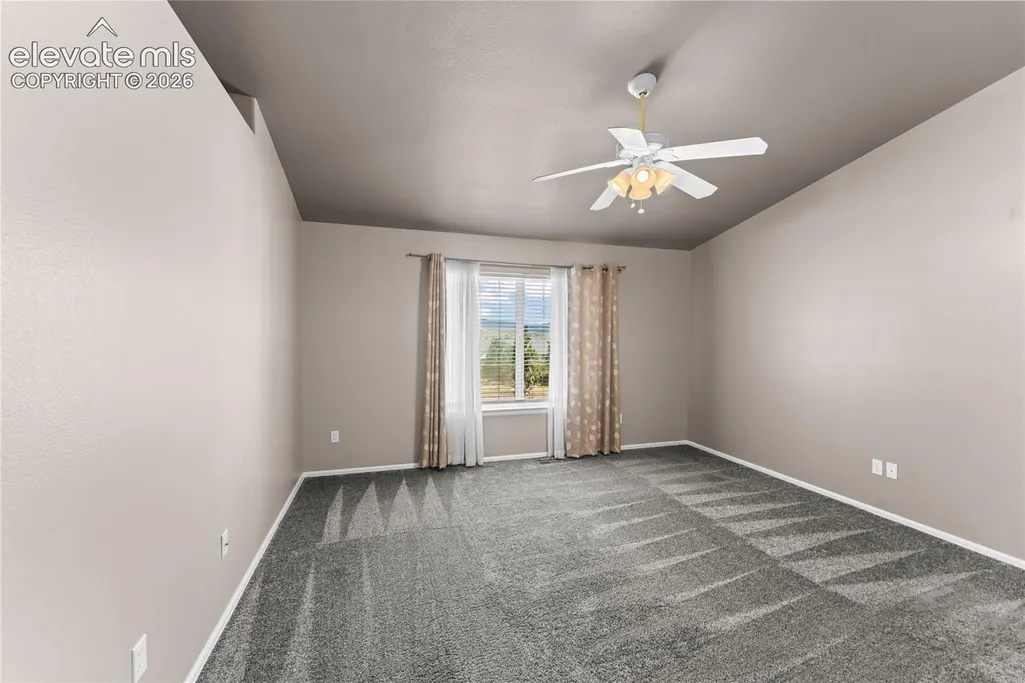
Address
129 Mourning Dove Drive, Canon City, CO
Price
$ 435,000
Property Attributes
- MLS#2896344
- TypeSingle Family
- Listing Status Active
- CountyFREMONT
- CityCanon City
- NeighborhoodCanon City
- Zip81212
- StyleSingle Family
- Year Built2002
- Taxes$ 1948
- Price$ 435,000
- Bedrooms4
- Full Bathrooms2
- Half Bathrooms0
- Sqr Footage1848
- Lot Size0.547 Acres
Data Source:
elevateMLS
Property Description
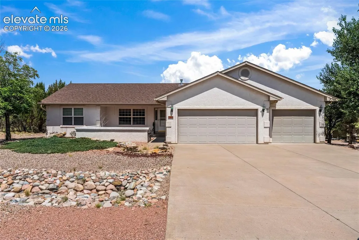
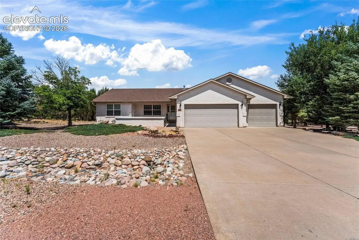
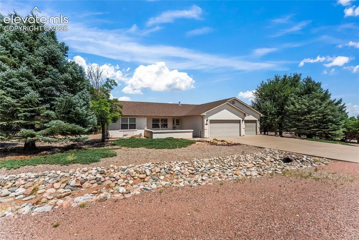
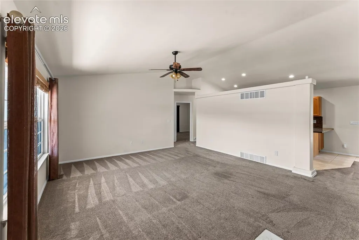
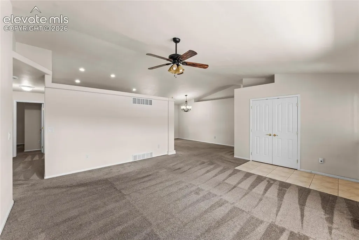
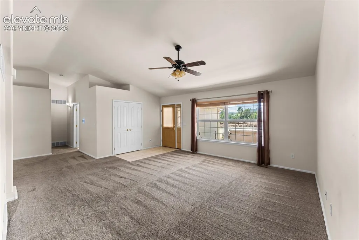
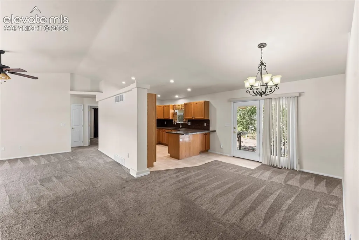
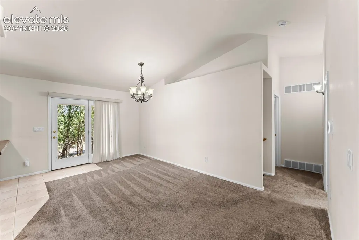
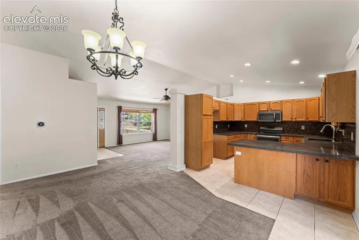
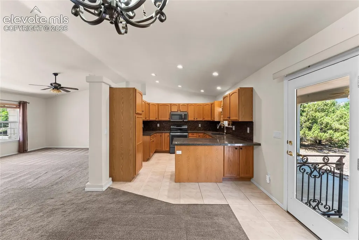
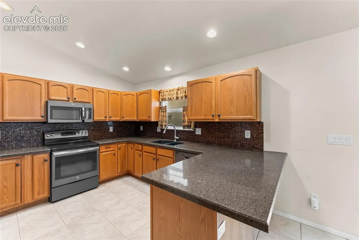
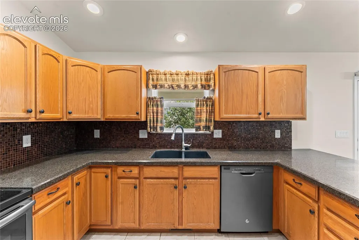
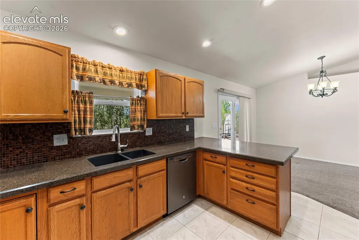
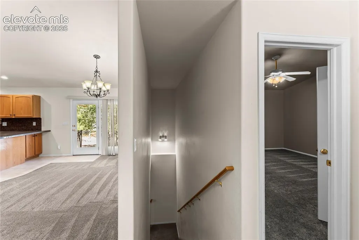
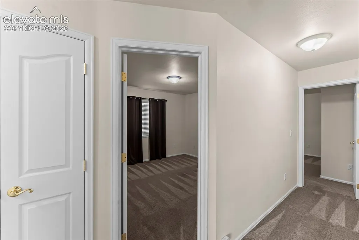
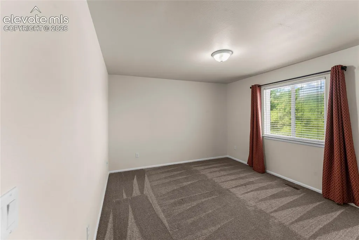
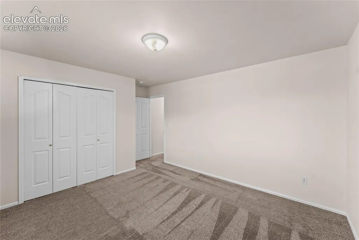
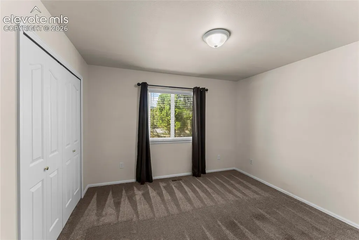
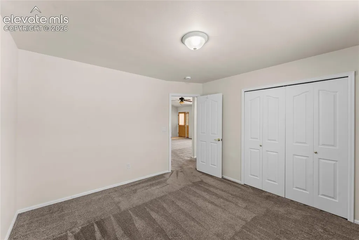
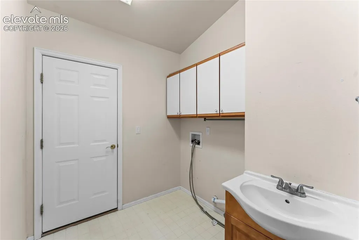
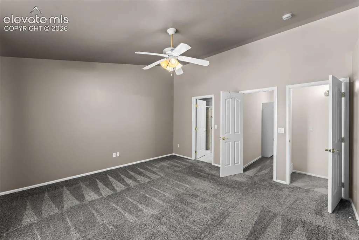
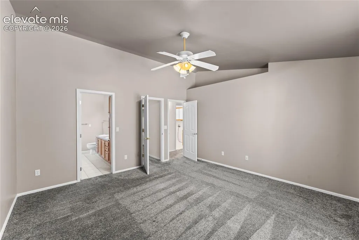
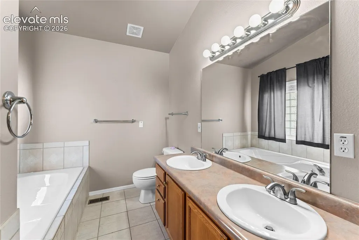
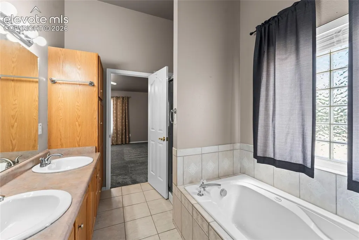
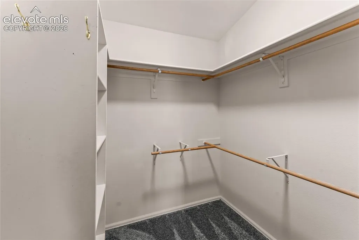
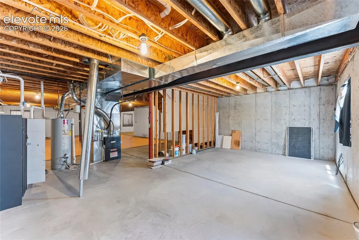
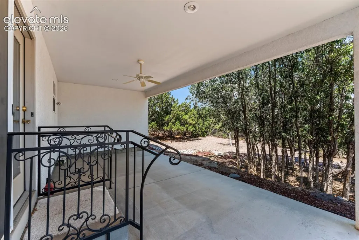
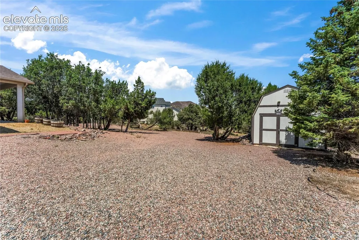
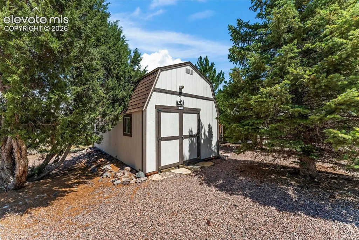
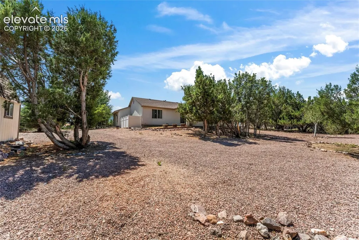
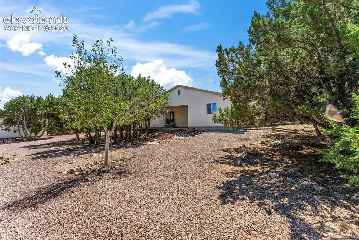
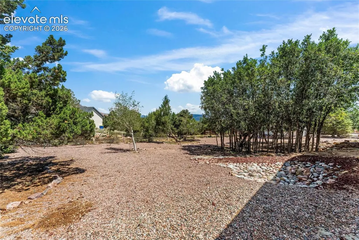
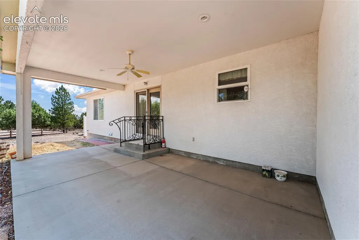
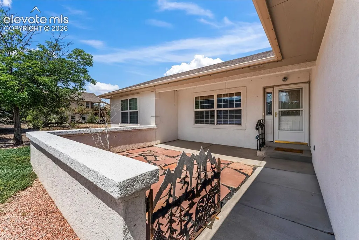
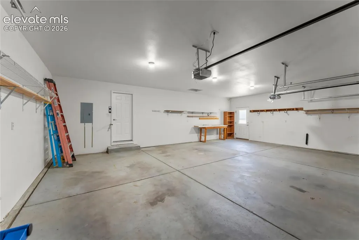
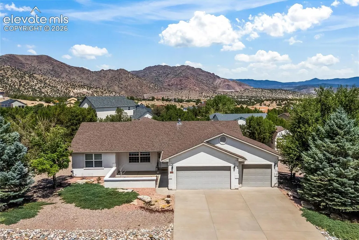
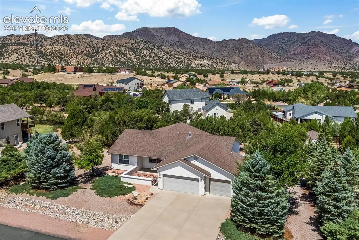
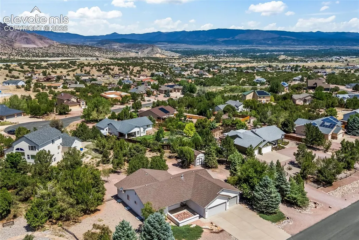
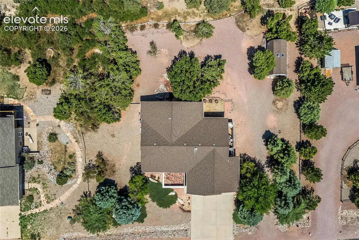
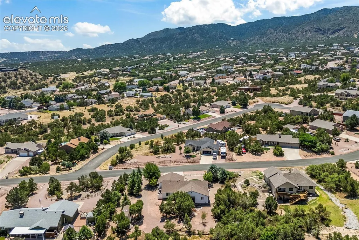
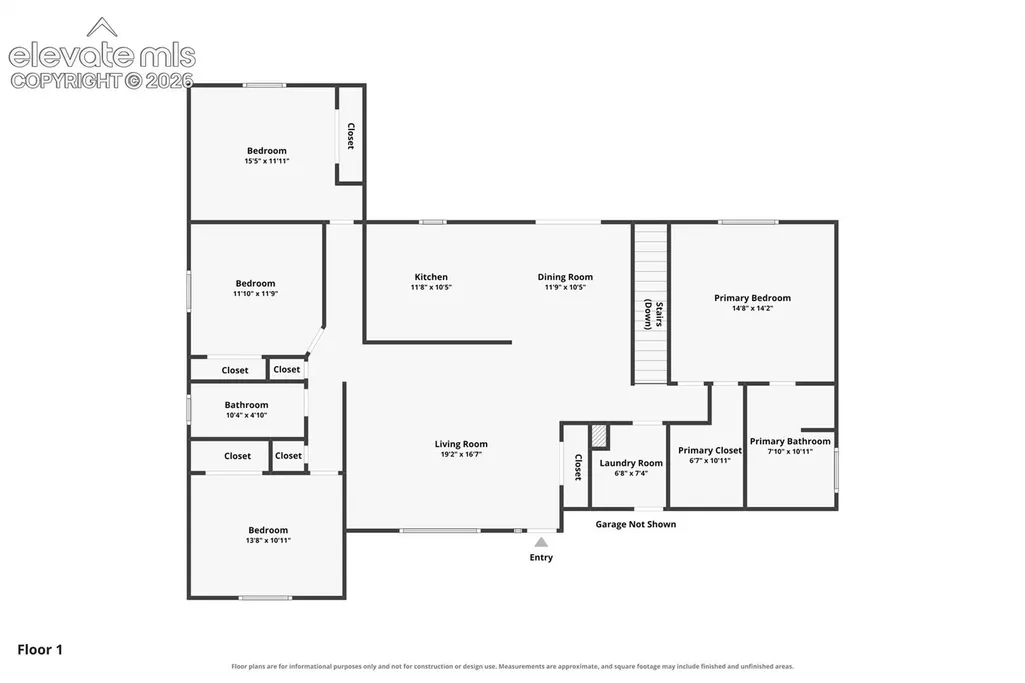
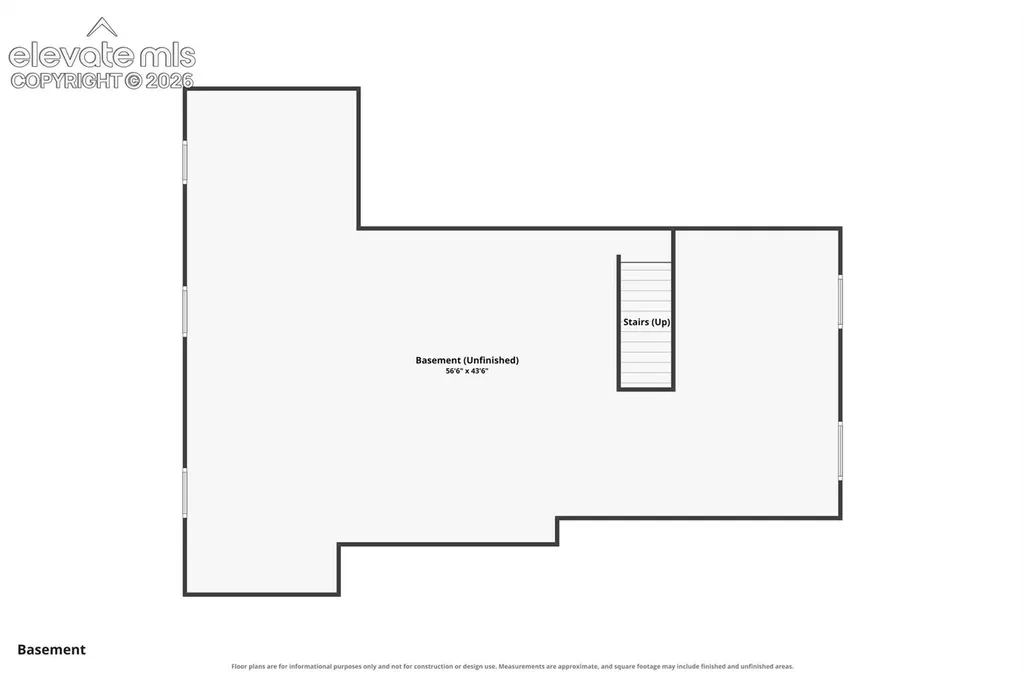
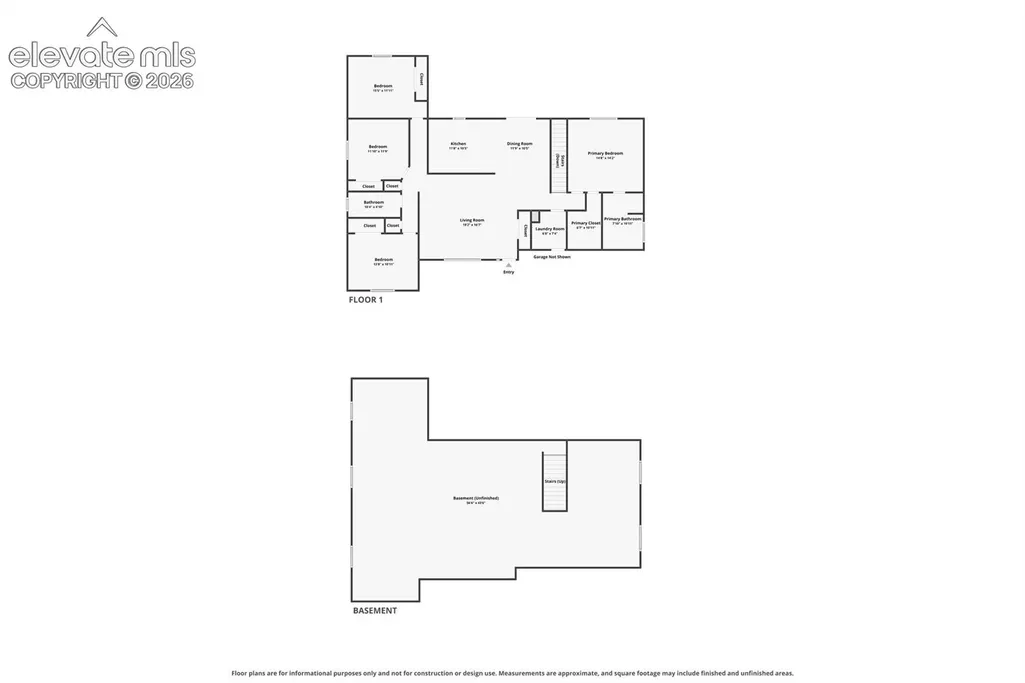
Dawson ranch!! A quiet community minutes away from the heart of Canon City. Amazing views around this 3696 SF Half Acre stucco home with central heating and A/C offers peaceful living with plenty of room for RV’s and personal outdoor equipment. A detached 12’ X 24’ shop wired for convenience is the perfect space to enhance living. 3 Car attached garage and large driveway provides ample parking and storage. The primary suite is situated away from the other 3 bedrooms and full bath. Updated granite countertops in the kitchen add a beautiful look. The covered back patio provides shade and comfort during hot or cold weather. Low maintenance landscaping is idea for ease of living. Schedule a showing today.
| Price History | |
|---|---|
| 7/30/2026 | Listed $445,900 |
| 9/9/2026 | 3$435,000 |
General Features
| Living Area | 1848.0 |
|---|---|
| Sewer | Sewer |
| Heating | Forced Air,Natural Gas |
| Cooling | Electric |
| Utilities | Electricity Available,Natural Gas Connected |
| Roof | Composite Shingle |
| Appliances | Dishwasher,Disposal,Microwave Oven,Range |
| HOA Fee | 0.0 |
| Patio/Porch Features | Concrete,Covered |
| Year Built | 2002 |
| Property Subtype | Single Family |
| Tax Year | 2025 |
| Parcel Number | 99920543 |
| ConstructionStatus | Existing Home |
| Assoc Fee Paid Per | Not Applicable |
| County | Fremont |
| Property Type | Residential |
| HOA | No |
| Other Structures | Storage Shed |
| Full Baths | 2 |
| Status | Active |
| City | Canon City |
| High School District | Canon City RE-1 |
| Lot Size Units | SqFt |
| Lot Size Square Feet | 23827.0 |
| Property Attached Y/N | No |
| Tax Annual Amount | 1948.8 |
| Lot Description | City View,Sloping,Trees/Woods |
| MLS Area Minor | Dawson Ranch |
| Additional Parcels Y/N | No |
| Virtual Tour | https://https://www.zillow.com/view-imx/8043110f-2fc9-4c19-9227-d99201e3dfaa?setAttribution =mls&wl=true&initialViewType=pano&utm_source=dashboard |
| Assessments Y/N | No |
| Structure Type | Frame |
| Standard Status | Active |
| AttributionContact | 719-955-1999 |
Interior Features
| Interior Amenities | 5-Pc Bath |
|---|---|
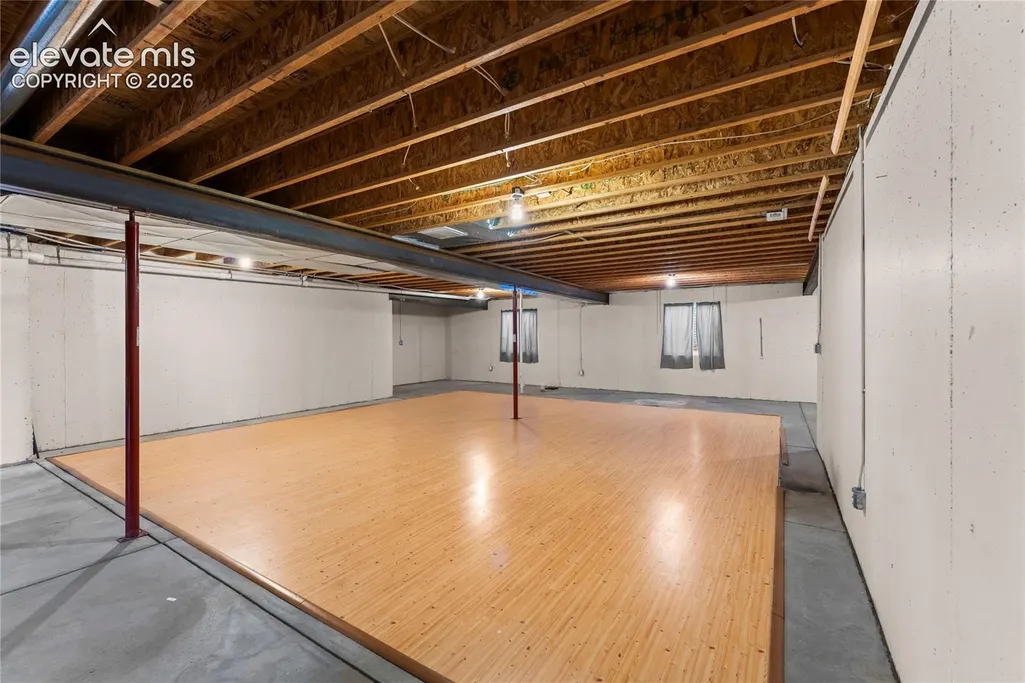
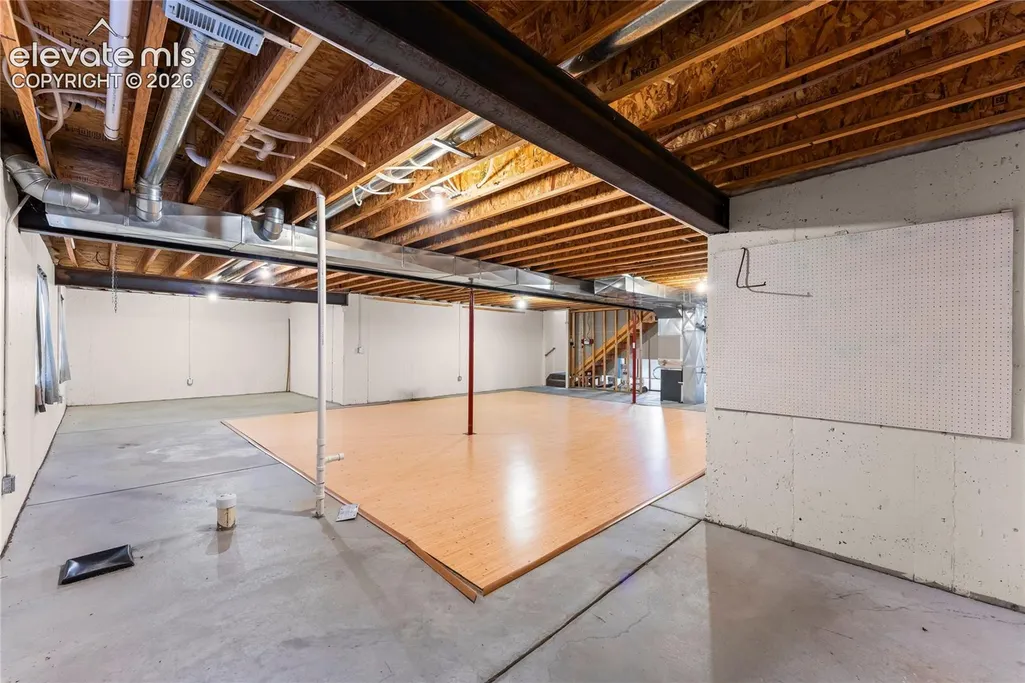
| Basement | Full Basement |
| Flooring | Carpet |
| Entry | Ceramic Tile |
| Above Grade Finished Area | 1848.0 |
| Laundry Features | Electric Hook-up,Main |
| Total Bedrooms | 4 |
| Total Baths | 2 |
Exterior Features
| Siding | Stucco |
|---|---|
| Water Source | Municipal |
| Total Parking | 3.0 |
| Driveway | Concrete |
| Garage Type | Attached |
| Lot Size | 23827.0 |
| Building Area Total | 3696.0 |
| Lot Size Acres | 0.547 |
Amenities
- Foreclosure
- Views
- Short Sale
- New Construction
- Adult 55+
- Lease To Own
- No HOA Fees
- Furnished
- Primary On Main
- Air Conditioning
- Seller Finance
- Green
- Fixer Upper
- Horse
- Golf
- Fireplace
- Deck
- Garage
- Basement
- Pool
Property vs Single Family Average in 81212
Price
Taxes
Year Built
Visits

 Pueblo Association of REALTORS®, Inc. All information deemed reliable but not guaranteed. All properties are subject to prior sale, change or withdrawal. Neither listing broker(s) or information provider(s) shall be responsible for any typographical errors, misinformation, misprints and shall be held totally harmless. Listing(s) information is provided for consumer's personal, non-commercial use and may not be used for any purpose other than to identify prospective properties consumers may be
