
Price Reduction - New Construction
Address
880 Sunflower Drive, Brighton, CO
Price
$ 540,000
Property Attributes
- MLS#4929964
- TypeSingle Family
- Listing Status Active
- CountyADAMS
- CityBrighton
- NeighborhoodBrighton
- Zip80601
- StyleSingle Family
- Year Built2024
- Taxes$ 5223
- Price$ 540,000
- Bedrooms3
- Full Bathrooms2
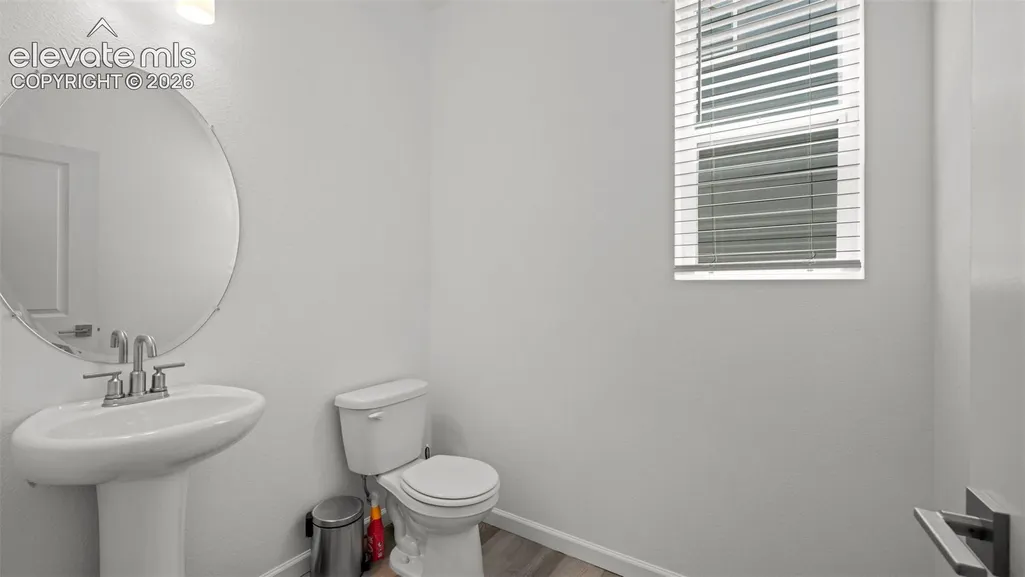
- Half Bathrooms1
- Sqr Footage2321
- Lot Size0.125 Acres
Data Source:
elevateMLS
Property Description
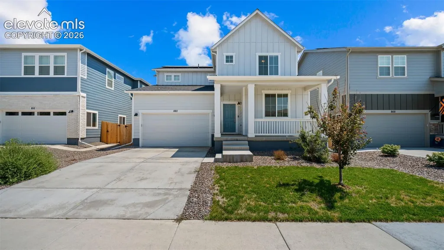
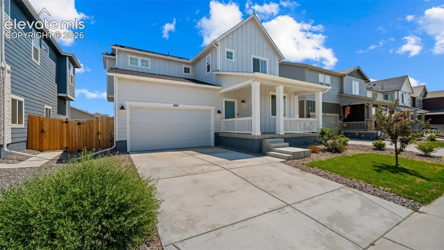
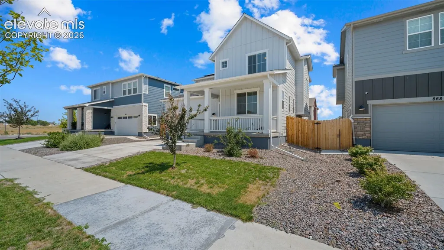
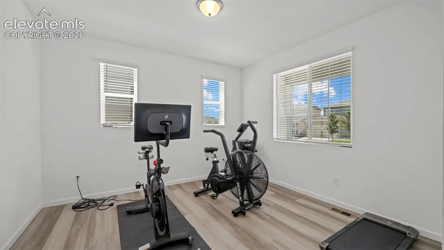
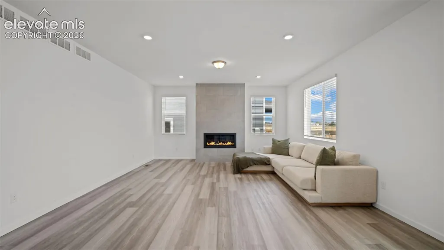
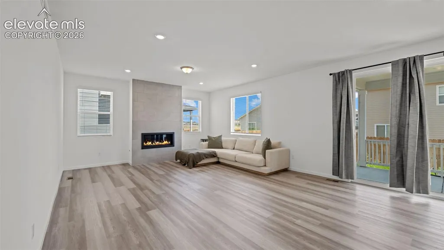
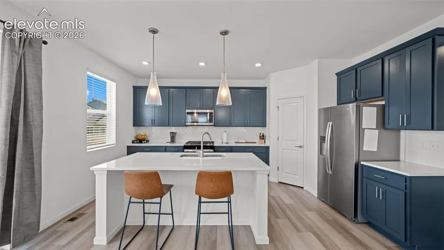
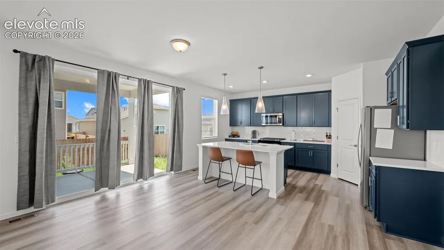
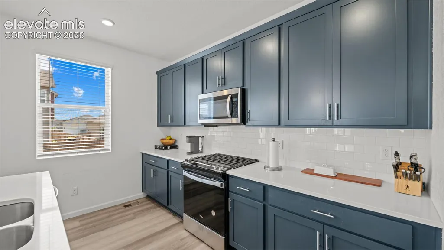
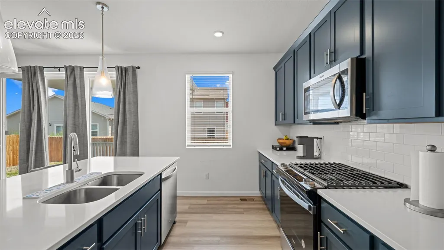
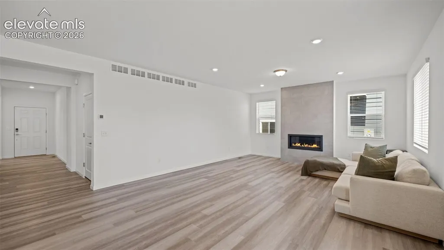
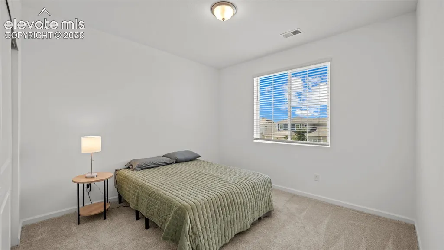
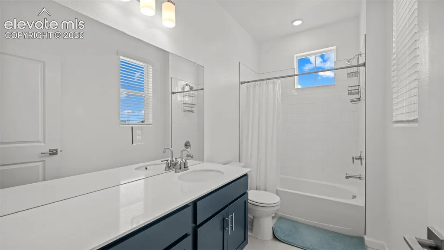
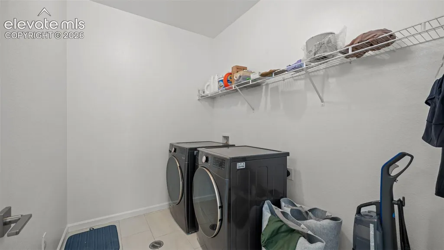
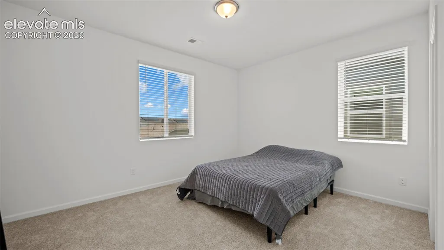
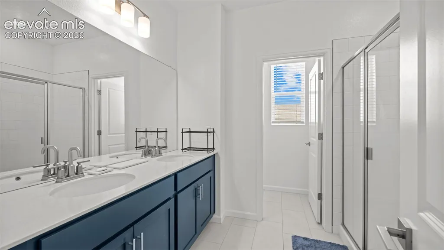
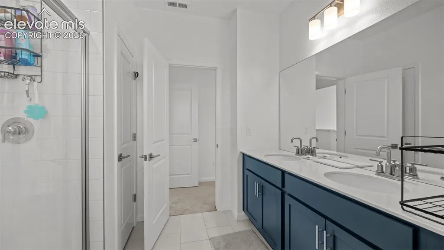
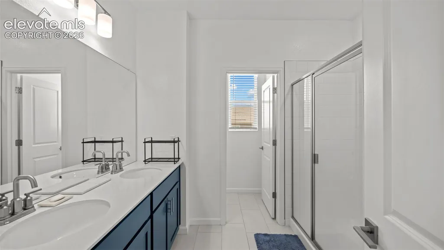
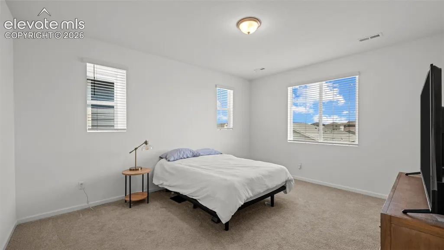
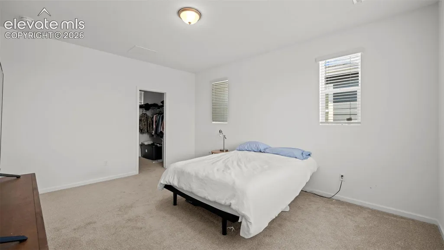
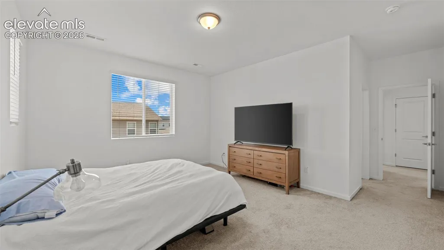
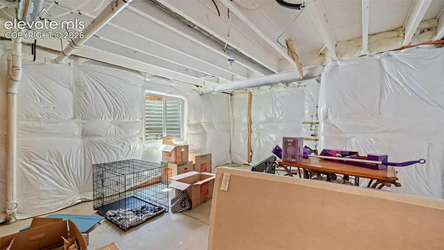
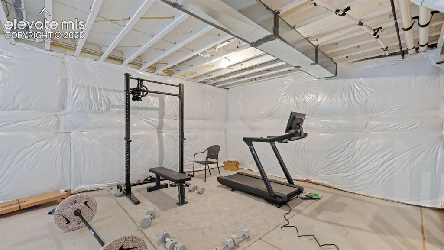
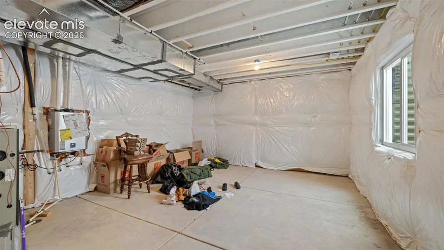
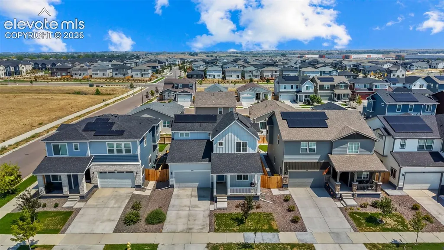
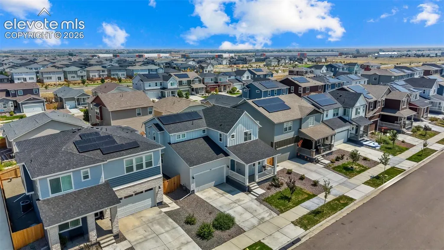
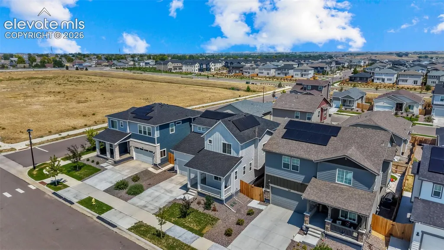
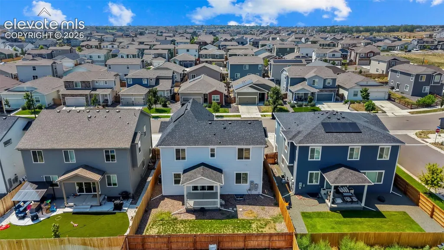
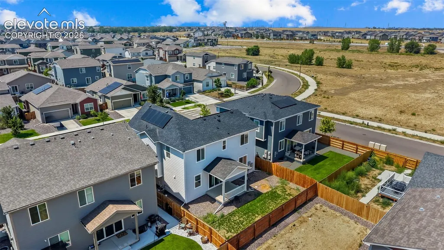
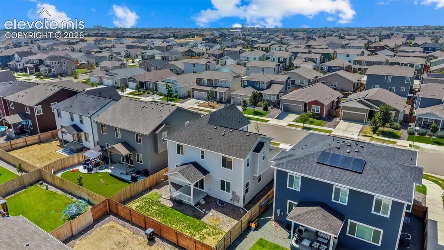
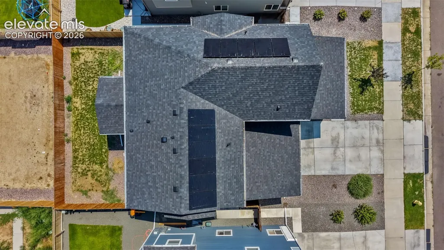
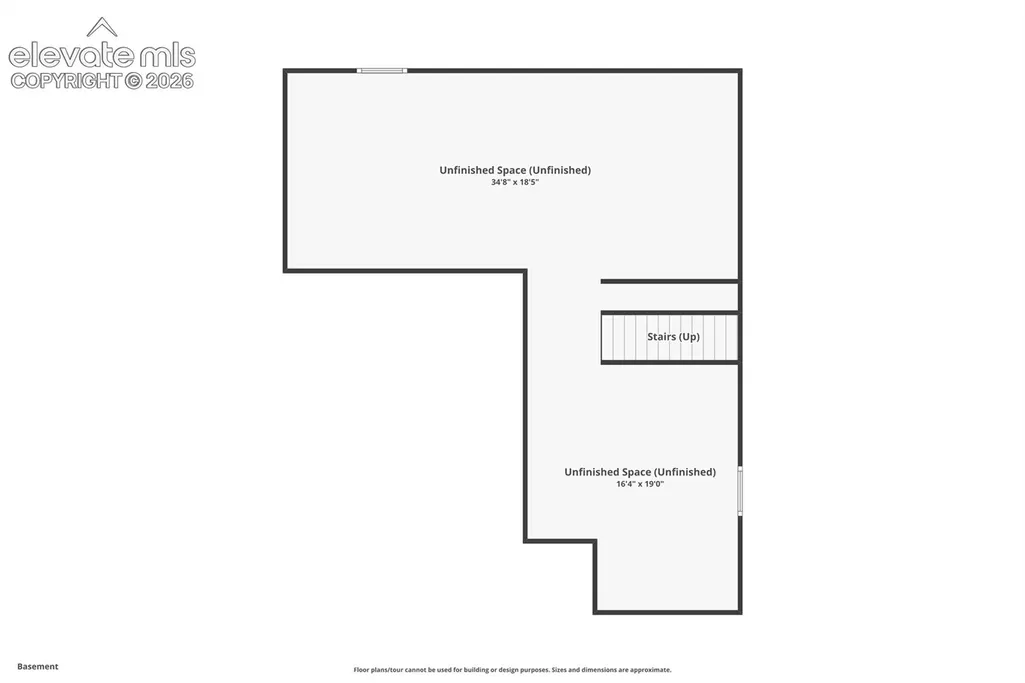
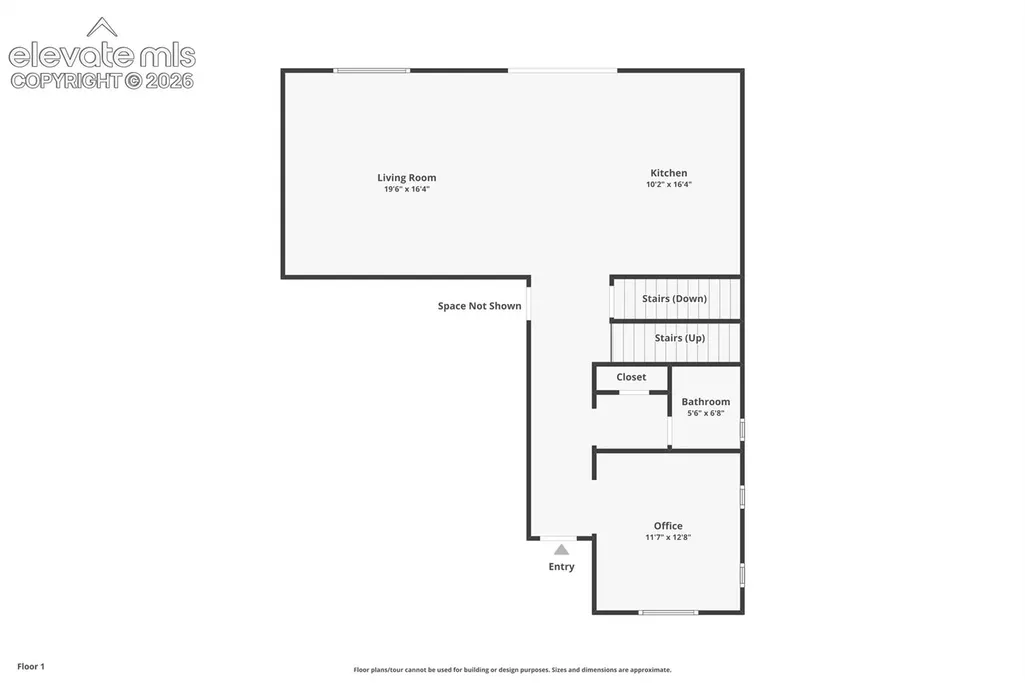
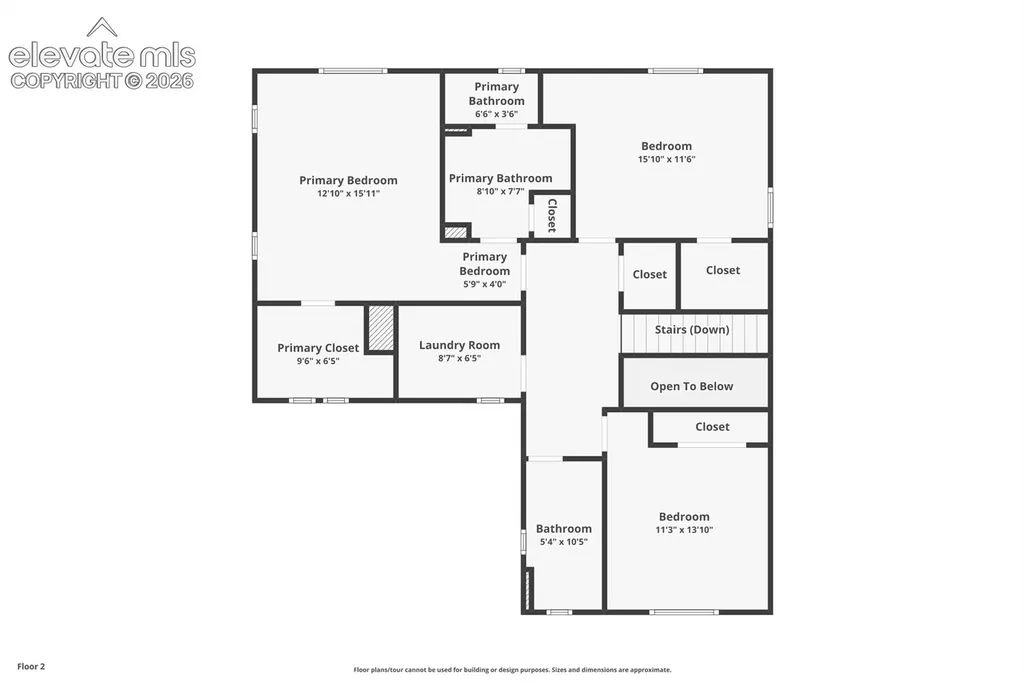
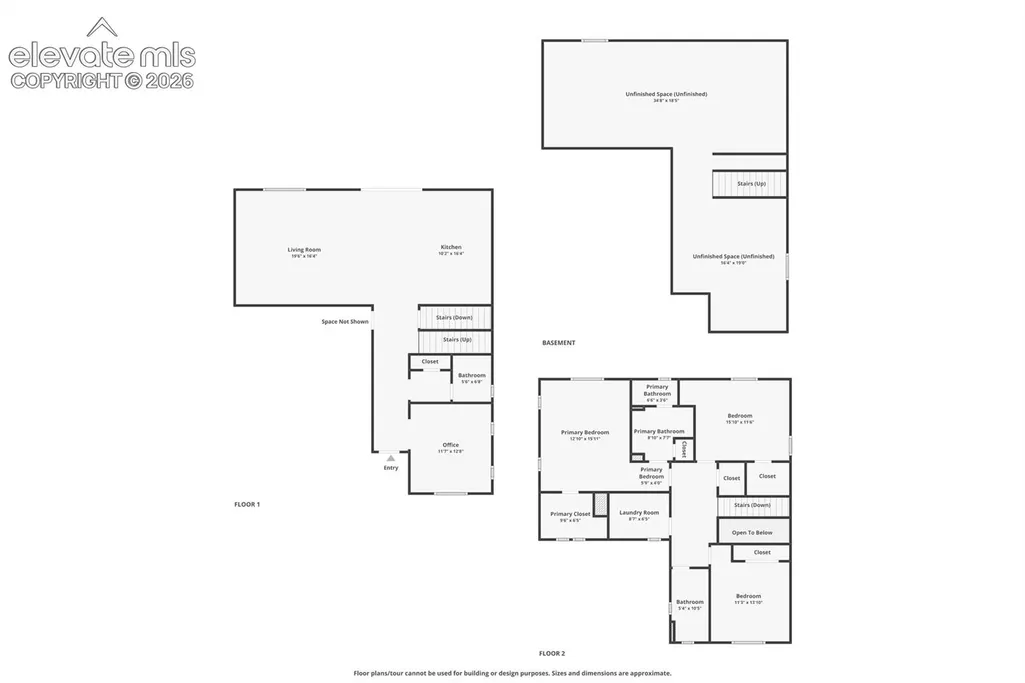
Welcome to in Brighton! Built in 2024, this beautifully upgraded home offers 3 bedrooms, 3 bathrooms, a main-level office/den and a full unfinished basement ready for future expansion pre plumbed for a bathroom. The open-concept main level features upgraded finishes throughout, including stylish cabinetry, countertops, lighting, luxury vinyl flooring, a spacious kitchen island, and plenty of room for entertaining. Upstairs, youll find all three bedrooms, and a conveniently located laundry room. Step outside to the covered back patio and enjoy the added privacy of backing to open space with no homes directly behind you. The full unfinished basement provides tons of potential for additional bedrooms, a home gym, theater, or extra living space. Complete with an attached 2-car garage and conveniently located in Brighton, this nearly new home gives you the benefits of newer construction without having to wait for a home to be built.
| Middle School |
|---|
| Overland Trail Middle School |
| Price History | |
|---|---|
| 8/22/2026 | Listed $560,000 |
| 8/28/2026 | 2$550,000 |
| 9/9/2026 | 2$540,000 |
General Features
| Living Area | 2321.0 |
|---|---|
| Sewer | Sewer |
| Heating | Forced Air |
| Cooling | Ceiling Fan(s),Central Air |
| Utilities | Cable Connected,Electricity Connected,Natural Gas Connected |
| Roof | Composite Shingle |
| Appliances | Dishwasher,Disposal,Dryer,Gas in Kitchen,Kitchen Vent Fan,Microwave Oven,Range,Refrigerator,Self Cleaning Oven,Washer |
| HOA Fee | 85.0 |
| Restrictions | None |
| Year Built | 2024 |
| Miscellaneous | Kitchen Pantry |
| Property Subtype | Single Family |
| Tax Year | 2025 |
| Parcel Number | 156902129002 |
| ConstructionStatus | Existing Home |
| Community Features | Parks or Open Space |
| Assoc Fee Paid Per | Monthly |
| County | Adams |
| Property Type | Residential |
| HOA | Yes |
| Full Baths | 2 |
| Status | Active |
| City | Brighton |
| High School District | 27J |
| Lot Size Units | SqFt |
| Lot Size Square Feet | 5445.0 |
| Property Attached Y/N | No |
| Tax Annual Amount | 5223.56 |
| Middle/Junior High School | Overland Trail |
| Lot Description | Level |
| MLS Area Minor | Brighton East Farms |
| Additional Parcels Y/N | No |
| Assessments Y/N | No |
| Structure Type | Framed on Lot |
| Standard Status | Active |
| AttributionContact | 719-999-5067 |
Interior Features
| Basement | Full Basement |
|---|---|
| Flooring | Carpet,Ceramic Tile,Vinyl/Linoleum |
| Fireplace Features | Electric,Main Level |
| Entry | Luxury Vinyl |
| Window Features | Fiberglass |
| Above Grade Finished Area | 2321.0 |
| Half Baths | 1 |
| Laundry Features | Electric Hook-up,Upper |
| Total Bedrooms | 3 |
| Total Baths | 3 |
Exterior Features
| Siding | Wood |
|---|---|
| Fencing | Rear |
| Water Source | Municipal |
| Total Parking | 2.0 |
| Landscaped | All |
| Driveway | Concrete |
| Garage Type | Attached |
| Lot Location | Near Park,Near Public Transit,Near Schools,Near Shopping Center |
| Lot Size | 5445.0 |
| Building Area Total | 3270.0 |
| Lot Size Acres | 0.125 |
| Road Frontage Type | Paved |
Amenities
- Foreclosure
- Views
- Short Sale
- New Construction
- Adult 55+
- Lease To Own
- No HOA Fees
- Furnished
- Primary On Main
- Air Conditioning
- Seller Finance
- Green
- Fixer Upper
- Horse
- Golf
- Fireplace
- Deck
- Garage
- Basement
- Pool
Property vs Single Family Average in 80601
Price
Taxes
Year Built
Visits

 Pueblo Association of REALTORS®, Inc. All information deemed reliable but not guaranteed. All properties are subject to prior sale, change or withdrawal. Neither listing broker(s) or information provider(s) shall be responsible for any typographical errors, misinformation, misprints and shall be held totally harmless. Listing(s) information is provided for consumer's personal, non-commercial use and may not be used for any purpose other than to identify prospective properties consumers may be
