
Primary on Main
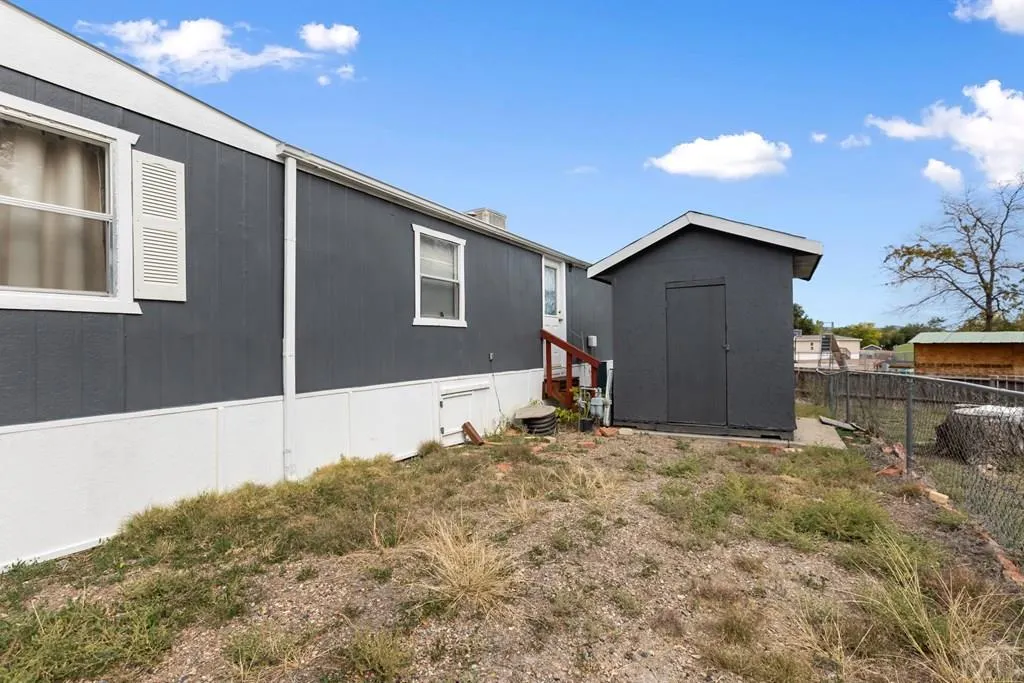
Address
600 Raintree Blvd 98, Canon City, CO
Price
$ 45,000
Property Attributes
- MLS#235179
- TypeSingle Family
- Listing Status Active
- CountyFremont
- CityCanon City
- AreaOutlying
- NeighborhoodWest Of Pueblo County
- Zip81212
- Style
- Year Built1972
- Price$ 45,000
- Bedrooms2
- Full Bathrooms2
- Half Bathrooms1
- Sqr Footage924
Data Source:
Pueblo Association Of REALTORS® (PAOR)
Property Description
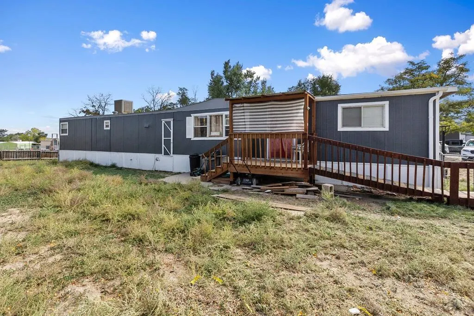
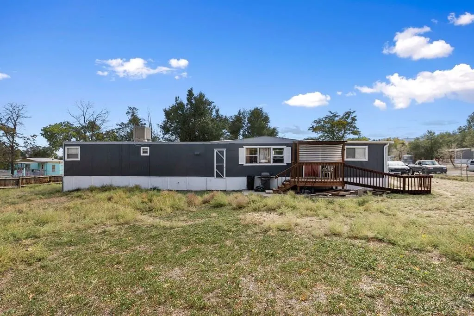
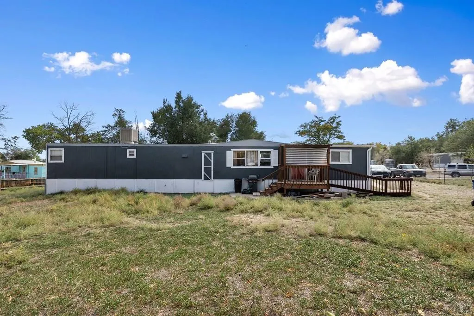
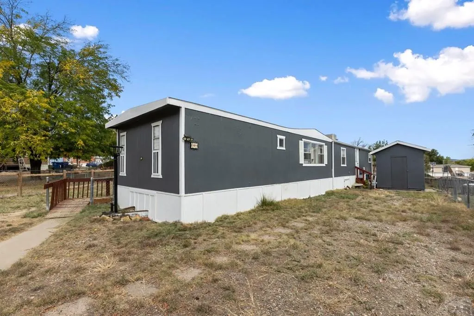
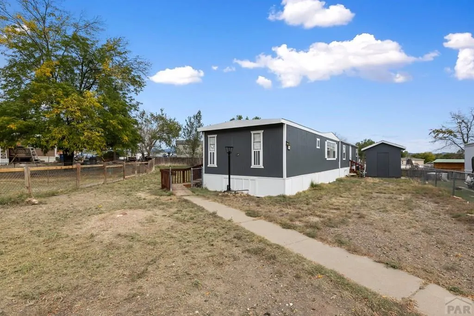
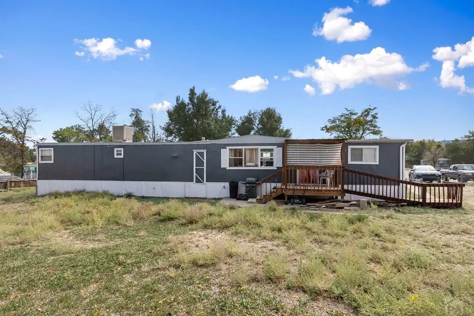
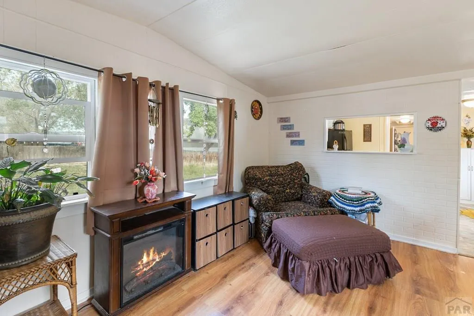
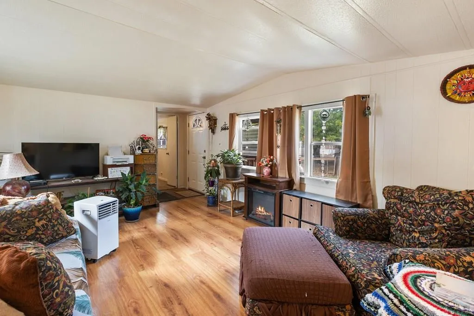
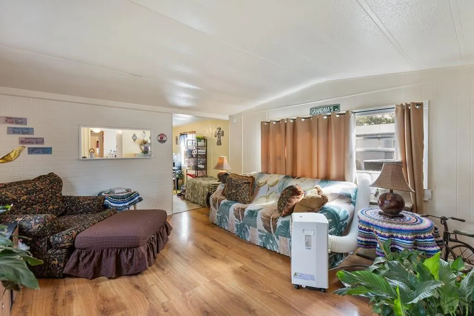
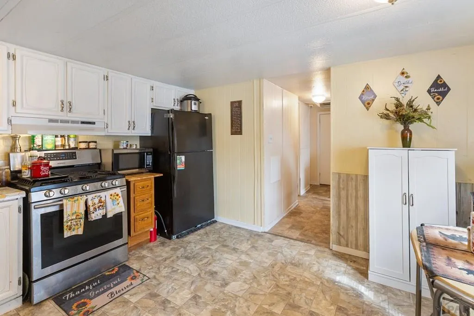
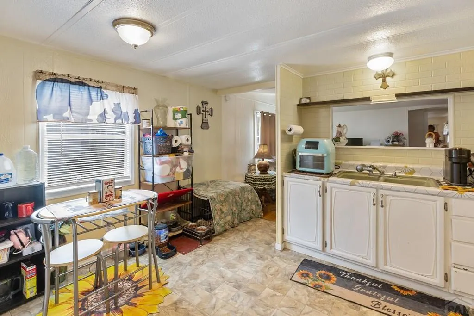
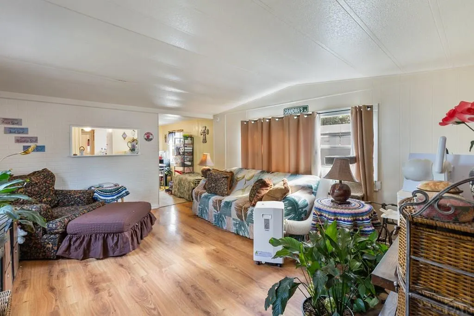
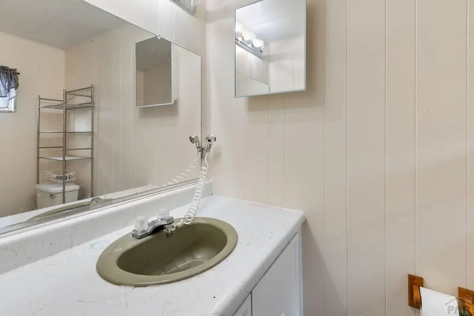
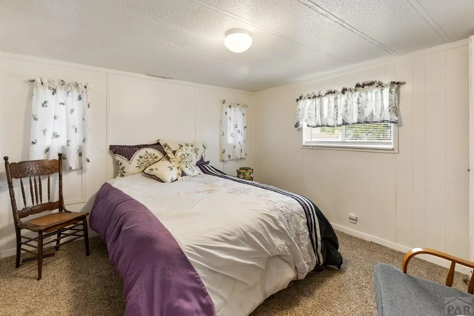
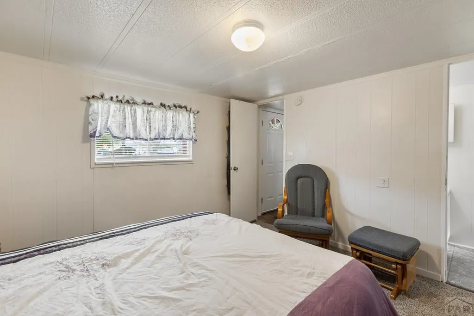
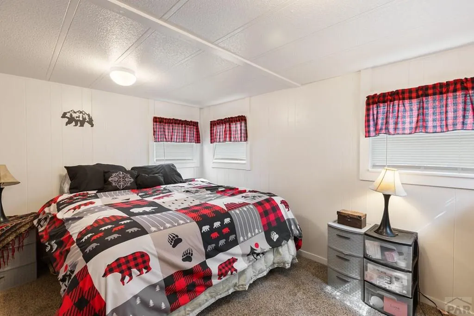
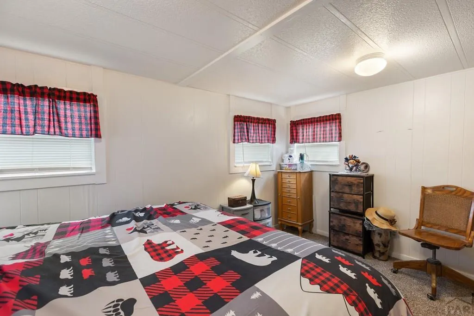
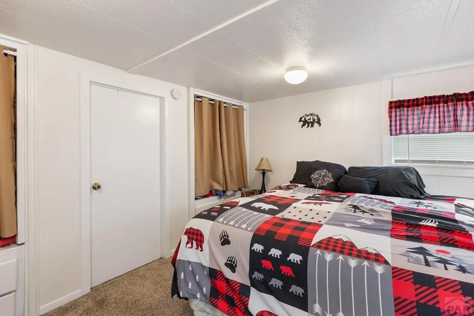
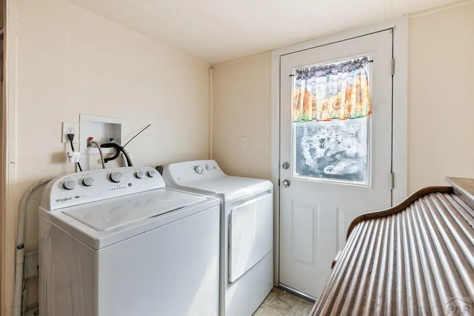
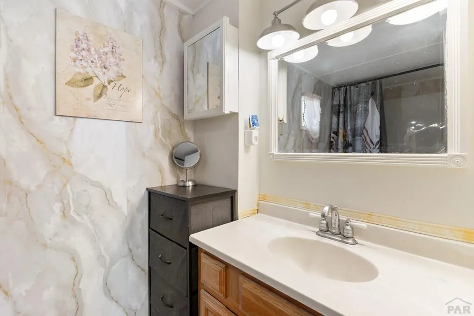
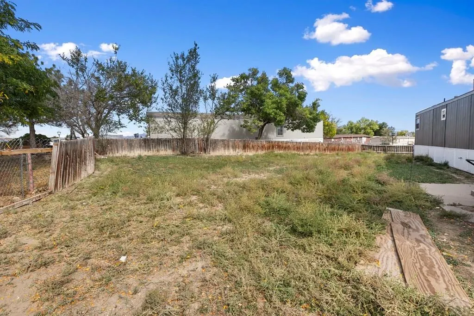
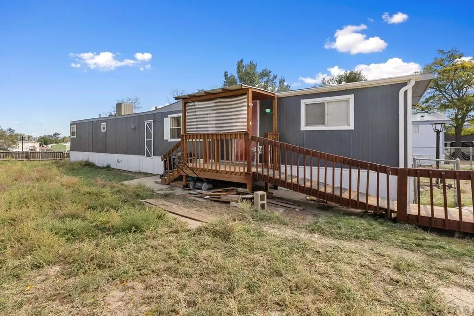
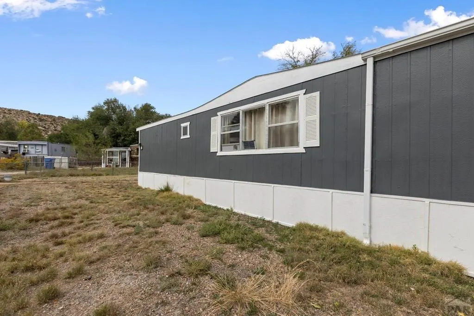
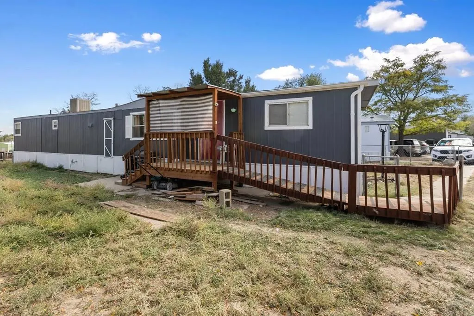
This charming and well-maintained 2-bedroom, 1.5-bathroom mobile home offers affordable comfort and a great layout in one of Caon City's most convenient locations. Set on a spacious lot with two private parking spots within LampLighter Mobile Home Park, this home features a desirable split-bedroom design that provides privacy for both bedrooms, including a primary suite with two closets and a private half bath.Step inside to find a bright and inviting living area with laminate flooring installed in 2021, creating a warm flow from the living room through the kitchen. The functional kitchen includes all appliances—refrigerator, gas range/oven, and washer and dryer—all included! Natural light filters through the pass-through window between the kitchen and living area, adding a cheerful and open feel. Other recent updates include a fresh roof coating in 2024. Efficient forced-air natural gas furnace, a rooftop swamp cooler and two freestanding/window AC units for comfort in every season. The fenced yard is pet-friendly and ready for your finishing touches, while the lot rent includes sewer and trash services for added convenience. This home offers great potential with modern updates already in place. Affordable living in beautiful Caon City—just minutes from local shops, trails, and parks—don't miss your chance to make this cozy home your own.
| Price History | |
|---|---|
| 2/20/2026 | Listed $47,000 |
| 4/10/2026 | 4$45,000 |
General Features
| Sewer | Public Sewer |
|---|---|
| Heating | Natural Gas,Forced Air |
| Cooling | Roof Evaporative,Evaporative Central Air,Refrigerated Wall Unit,Other-See Remarks |
| Roof | Other |
| Appliances | Refrigerator,Range Hood,Washer,Dryer,Built-in Oven |
| Zoning | MH |
| HOA Fee | 635 |
| Gas Y/N | BlackHill |
| Association Fee Includes | Trash,Other-See Remarks |
| Patio/Porch Features | None |
| Architectural Style | Ranch |
| Construction Materials | Vinyl Siding |
| Pets Allowed | Yes |
| Year Built | 1972 |
| Unit Number | 98 |
| Property Subtype | Single Family Residence |
| Assoc Fee Paid Per | Monthly |
| County | Fremont |
| New Construction | false |
| Property Type | Residential |
| HOA | true |
| Attached Garage | false |
| Subdivision Name | West Of Pueblo County |
| Garage Y/N | false |
| Full Baths | 1 |
| Status | Active |
| Directions | Starting on Royal Gorge Blvd, go Northwest on S 9th Street. Follow this road before turning Left on Raintree Blvd. |
| City | Canon City |
| Disclosures | Lead Based Paint Disclosure |
| High School District | Canon City |
| MLS Area | Outlying |
| Lot Size Units | Square Feet |
| Carport Y/N | false |
| Additional Parcels Y/N | false |
| Virtual Tour | https://tour.usamls.net/600-Raintree-Blvd-Canon-City-CO-81212--235179/unbranded |
| Building Area Units | Square Feet |
| Primary Bedroom Level | Main |
| Living Area Units | Square Feet |
| Standard Status | Active |
| Occupancy Type | Owner |
| Middle/Junior School District | Canon City |
| Elementary School District | Canon City |
| Legal Description | Subd: SKYLINE VILLAGE F1 MBL HOME TITLE: 006641501 SERIAL: 72470596 YEAR: 1972 MAKE: ORD SIZE: 14X66 SPACE: LAMPLIGHTER MHP #98 LPN 7795 110-25-970 REF FROM NEW |
Interior Features
| Interior Amenities | None |
|---|---|
| Basement | None |
| Fireplace Features | None |
| Kitchen Level | Main |
| Air Conditioning Y/N | true |
| Heating Y/N | true |
| Window Features | Single Pane |
| Fireplace Y/N | false |
| Above Grade Finished Area | 924 |
| Half Baths | 1 |
| Laundry Features | Main,Vinyl |
| Total Bedrooms | 2 |
| Living Room Level | Main |
| Below Grade Finished Area Unit Type | Square Feet |
| LivingAreaSource | Court House |
| Above Grade Finished Area Unit Type | Square Feet |
| Total Baths | 2 |
| Kitchen Area | 153.6111 |
| Kitchen Description | Vinyl |
| Kitchen Length | 13.1667 |
| Kitchen Width | 11.6667 |
| Primary on Main | 153.6111 |
| Second Bedroom Length | 11.6667 |
| Second Bedroom Width | 13.1667 |
| Living Room Area | 206.2778 |
| Living Room Length | 15.6667 |
| Living Room Width | 13.1667 |
| Primary Bedroom Area | 153.6111 |
| Primary Bedroom Length | 11.6667 |
| Primary Bedroom Width | 13.1667 |
| Second Bedroom Level | Main |
Exterior Features
| Parking Features | No Garage,No Carport |
|---|---|
| Water Source | Public |
| Spa | false |
| Building Area Total | 924 |
| Lot Dimensions | 0.00 |
| Road Surface Type | Unimproved |
| Irrigation Water Rights Y/N | false |
Amenities
- Foreclosure
- Views
- Short Sale
- New Construction
- Adult 55+
- Lease To Own
- No HOA Fees
- Furnished
- Primary On Main
- Air Conditioning
- Seller Finance
- Green
- Fixer Upper
- Horse
- Golf
- Fireplace
- Deck
- Garage
- Basement
- Pool
Property vs Single Family Average in 81212
Price
Year Built
 The real estate listing information and related content displayed on this site is provided exclusively for consumers’ personal, non-commercial use and may not be used for any purpose other than to identify prospective properties consumers may be interested in purchasing. This information and related content is deemed reliable but is not guaranteed accurate by elevateMLS.
 Pueblo Association of REALTORS®, Inc. All information deemed reliable but not guaranteed. All properties are subject to prior sale, change or withdrawal. Neither listing broker(s) or information provider(s) shall be responsible for any typographical errors, misinformation, misprints and shall be held totally harmless. Listing(s) information is provided for consumer's personal, non-commercial use and may not be used for any purpose other than to identify prospective properties consumers may be
