
Views - Primary on Main
Address
615 4th St, Silver Cliff, CO
Price
$ 379,900
Property Attributes
- MLS#238450
- TypeSingle Family
- Listing Status Active
- CountyCuster
- CitySilver Cliff
- AreaOutlying
- NeighborhoodWest Of Pueblo County
- Zip81252
- Style
- Year Built2020
- Taxes$ 1994
- Price$ 379,900
- Bedrooms3
- Full Bathrooms2
- Half Bathrooms0
- Sqr Footage1290
- Lot Size0.11 Acres
Data Source:
Pueblo Association Of REALTORS® (PAOR)
Property Description
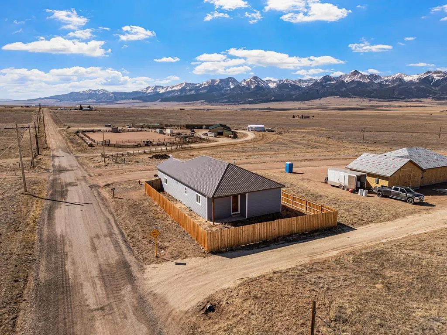
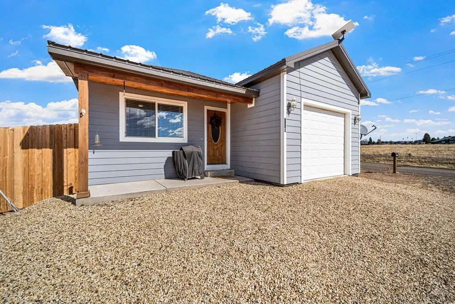
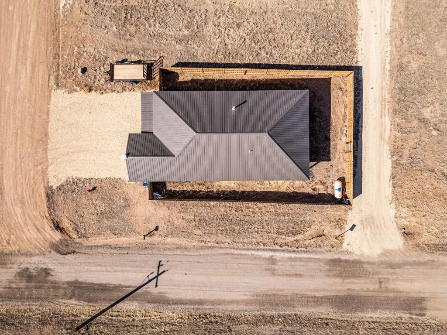
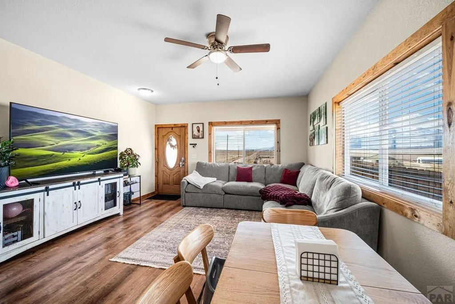
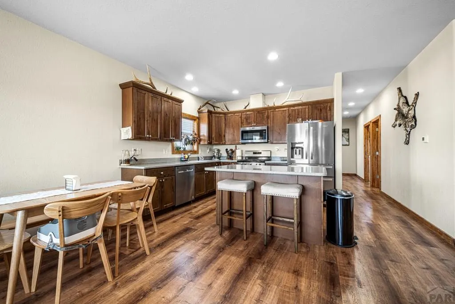
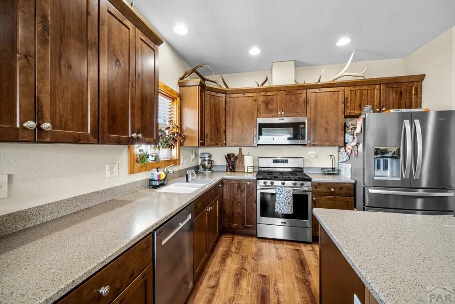
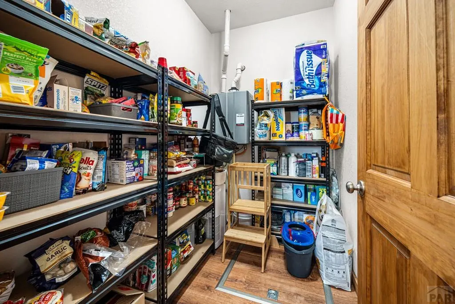
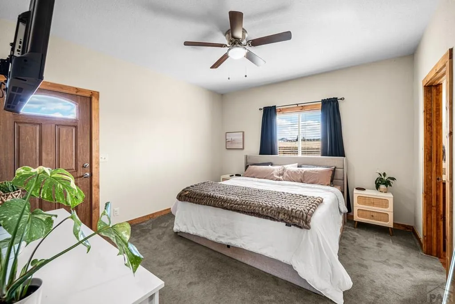
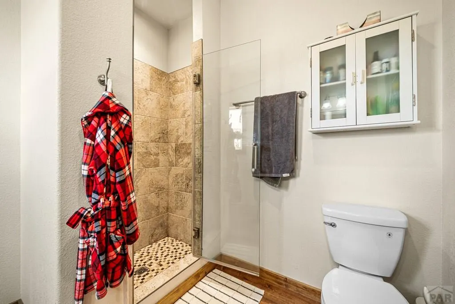
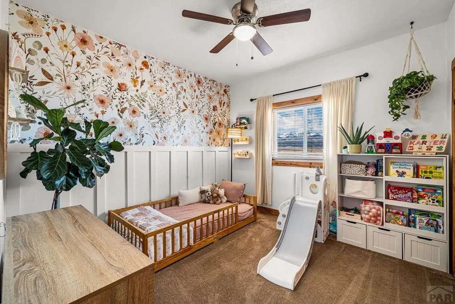
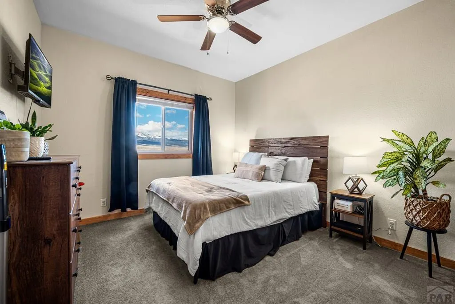
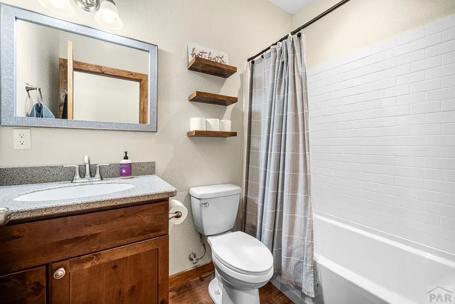
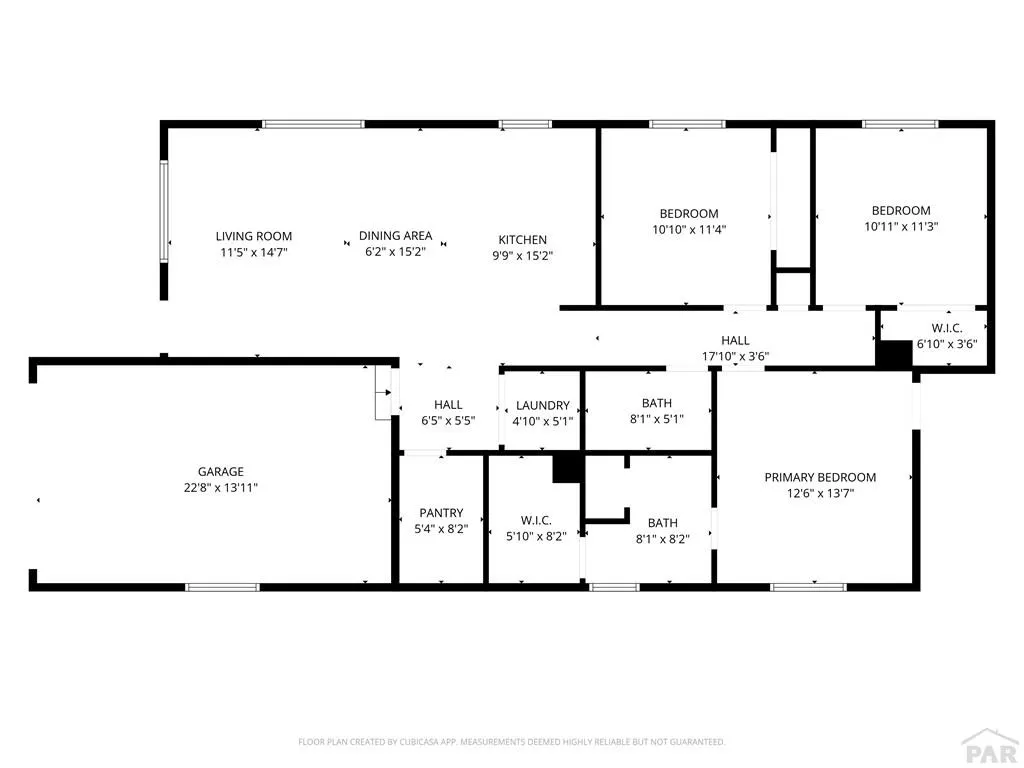
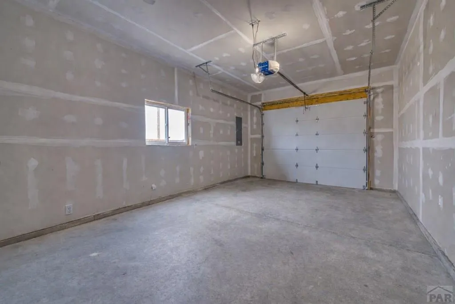
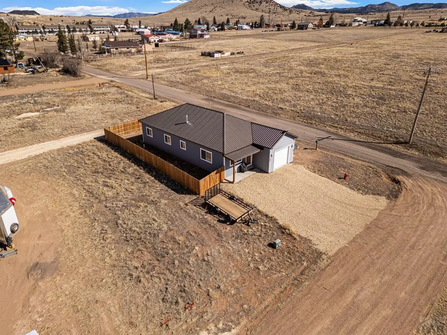
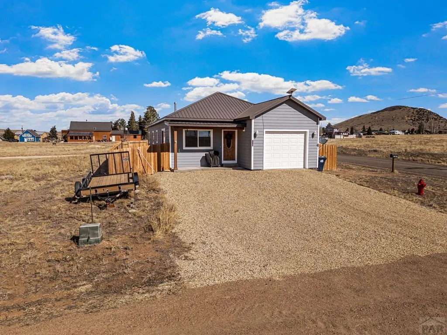
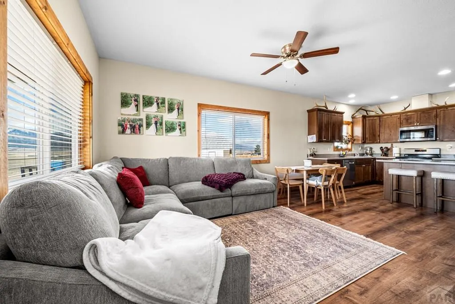
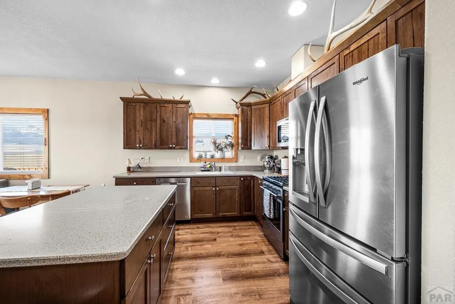
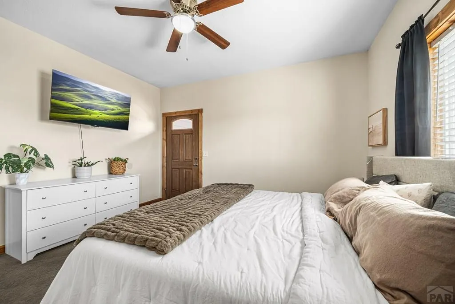
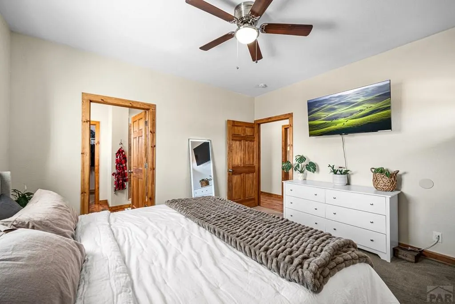
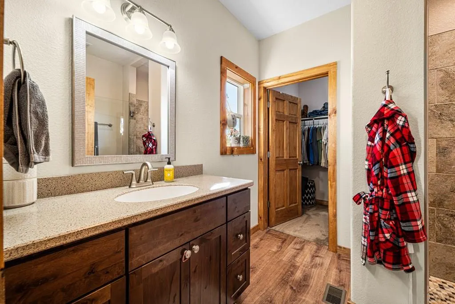
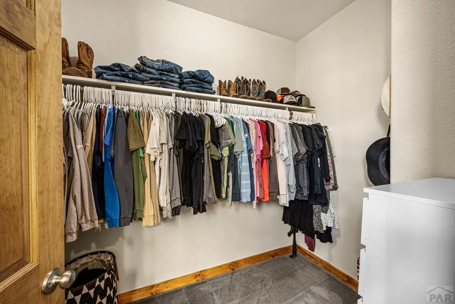
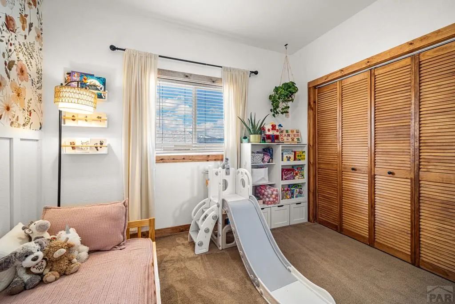
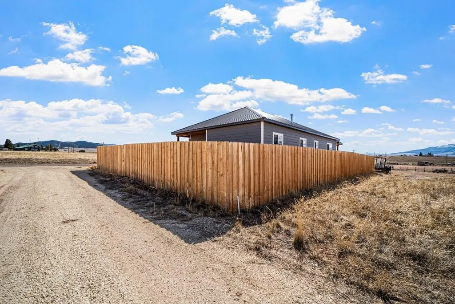
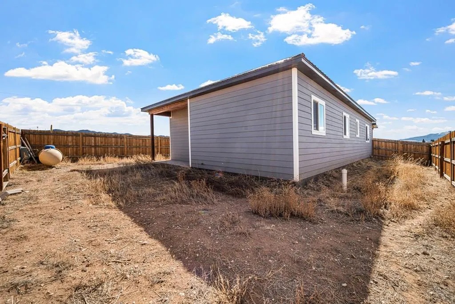
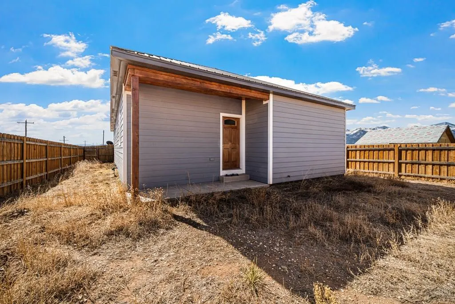
Big Sky Living | Newer Silver Cliff Home with Sangre De Cristo Views - Built in 2020 and sitting on a corner lot in the historic town of Silver Cliff, this 3-bedroom, 2-bath home offers 1,290 square feet of comfortable single-level living with beautiful views of the Sangre de Cristo Mountains. Here, mornings start with sunlight filling the windows and evenings end with mountain skies that seem to stretch forever. Inside, the open living, kitchen, and dining area flows easily for everyday life. Warm wood cabinetry, quartz countertops, stainless appliances, and a generous pantry create a kitchen that is both functional and welcoming. The primary suite offers a quiet place to land with a walk-in closet and private bath with walk-in shower, while two additional bedrooms provide space for guests, a home office, or whatever life calls for next.Outside, the fenced yard wraps around the sides and back of the home, creating a private space for pets, gardening, or simply enjoying Colorado's wide-open sky. The gravel driveway keeps things practical year-round, and the attached garage with opener provides room for vehicles and mountain gear. Homes like this in Silver Cliff rarely come along - the kind that simply feels right the moment you step inside.
| Price History | |
|---|---|
| 3/13/2026 | Listed $379,900 |
General Features
| Sewer | Public Sewer |
|---|---|
| Heating | Forced Air |
| Cooling | None |
| Roof | Metal |
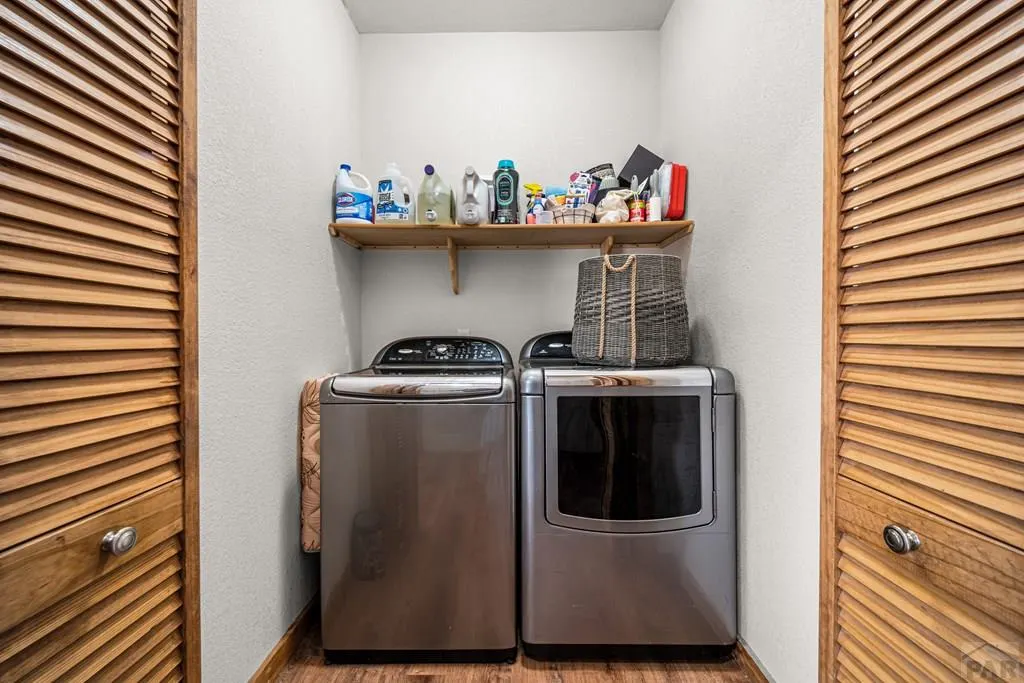
| Appliances | Dishwasher,Refrigerator,Gas Range Oven,Microwave Built-in,Washer,Dryer |
| Zoning | RL |
| Garage Spaces | 1 |
| Gas Y/N | Other |
| Association Fee Includes | None |
| Patio/Porch Features | Patio-Covered-Front,Patio-Covered-Rear |
| Architectural Style | Ranch |
| Construction Materials | Frame |
| Year Built | 2020 |
| Electric | BlackHills |
| View | Mountain(s) |
| Property Subtype | Single Family Residence |
| County | Custer |
| New Construction | false |
| Property Type | Residential |
| Association Amenities | None |
| HOA | false |
| Attached Garage | true |
| Subdivision Name | West Of Pueblo County |
| Garage Y/N | true |
| Full Baths | 1 |
| Status | Active |
| Directions | From Hwy 96 / Main St in Silver Cliff, turn south onto Mills St. Continue to Fourth St. Property is located on the corner of Mills St and Fourth St. |
| City | Silver Cliff |
| Disclosures | Lead Based Paint Disclosure |
| High School District | Custer |
| MLS Area | Outlying |
| Lot Size Units | Square Feet |
| Lot Size Square Feet | 4791.6 |
| Carport Y/N | false |
| Tax Annual Amount | 1994.5 |
| Additional Parcels Y/N | false |
| Virtual Tour | https://tour.usamls.net/615-Fourth-St-Silver-Cliff-CO-81252--238450/unbranded |
| Building Area Units | Square Feet |
| Primary Bedroom Level | Main |
| Living Area Units | Square Feet |
| Standard Status | Active |
| Occupancy Type | Owner |
| Middle/Junior School District | Custer |
| Elementary School District | Custer |
| Legal Description | LOT 16 BLK 91 PER LLA # 235698 TOWN OF SILVER |
Interior Features
| Interior Amenities | Ceiling Fan(s),Vaulted Ceiling(s),Walk-In Closet(s),Hard Surface Counter Top |
|---|---|
| Basement | None,Crawl Space |
| Fireplace Features | None |
| Kitchen Level | Main |
| Air Conditioning Y/N | false |
| Heating Y/N | true |
| Window Features | Double Pane Windows |
| Fireplace Y/N | false |
| Above Grade Finished Area | 1290 |
| 3/4 Baths | 1 |
| Laundry Features | Main,Vinyl |
| Total Bedrooms | 3 |
| Living Room Level | Main |
| Below Grade Finished Area Unit Type | Square Feet |
| LivingAreaSource | Court House |
| Above Grade Finished Area Unit Type | Square Feet |
| Total Baths | 2 |
| Kitchen Area | 150.48 |
| Kitchen Description | Vinyl |
| Kitchen Length | 9.9 |
| Kitchen Width | 15.2 |
| Primary on Main | 115.14 |
| Second Bedroom Length | 10.1 |
| Second Bedroom Width | 11.4 |
| Bedroom 3 Area | 114.243 |
| Bedroom 3 Length | 10.11 |
| Bedroom 3 Width | 11.3 |
| Dining Room Area | 6.2 |
| Dining Room Width | 15.2 |
| Living Room Area | 169.05 |
| Living Room Length | 11.5 |
| Living Room Width | 14.7 |
| Primary Bedroom Area | 172.62 |
| Primary Bedroom Length | 12.6 |
| Primary Bedroom Width | 13.7 |
| Dining Room Level | Main |
| Dining Room Area | 94.24 |
| Bedroom 3 Level | Main |
| Second Bedroom Level | Main |
Exterior Features
| Exterior Amenities | See Remarks,Other |
|---|---|
| Fencing | Wood Fence-Rear |
| Parking Features | 1 Car Garage Attached |
| Lot Features | Corner Lot |
| Water Source | Public |
| Total Parking | 1 |
| Lot Size Area | 4791.6 |
| Spa | false |
| Building Area Total | 1290 |
| Lot Size Acres | 0.11 |
| Road Surface Type | Unimproved |
| Covered Spaces | 1 |
| Irrigation Water Rights Y/N | false |
Amenities
- Foreclosure
- Views
- Short Sale
- New Construction
- Adult 55+
- Lease To Own
- No HOA Fees
- Furnished
- Primary On Main
- Air Conditioning
- Seller Finance
- Green
- Fixer Upper
- Horse
- Golf
- Fireplace
- Deck
- Garage
- Basement
- Pool
Property vs Single Family Average in 81252
Price
Taxes
Year Built
 The real estate listing information and related content displayed on this site is provided exclusively for consumers’ personal, non-commercial use and may not be used for any purpose other than to identify prospective properties consumers may be interested in purchasing. This information and related content is deemed reliable but is not guaranteed accurate by elevateMLS.
 Pueblo Association of REALTORS®, Inc. All information deemed reliable but not guaranteed. All properties are subject to prior sale, change or withdrawal. Neither listing broker(s) or information provider(s) shall be responsible for any typographical errors, misinformation, misprints and shall be held totally harmless. Listing(s) information is provided for consumer's personal, non-commercial use and may not be used for any purpose other than to identify prospective properties consumers may be
