
Views - Primary on Main - Eco Friendly
Address
922 Evelyn Dr, Canon City, CO
Price
$ 2,000,000
Property Attributes
- MLS#241260
- TypeSingle Family
- Listing Status Under Contract Still Showing
- CountyFremont
- CityCanon City
- AreaOutlying
- NeighborhoodWest Of Pueblo County
- Zip81212
- Style
- Year Built2001
- Taxes$ 6666
- Price$ 2,000,000
- Bedrooms3
- Full Bathrooms5
- Half Bathrooms1
- Sqr Footage4778
- Lot Size22.53 Acres
Data Source:
Pueblo Association Of REALTORS® (PAOR)
Property Description
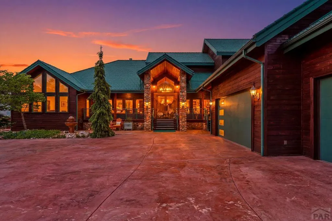
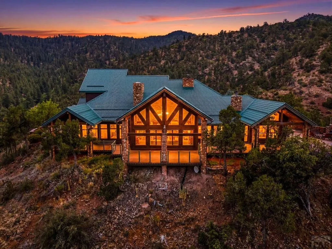
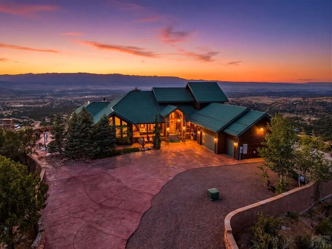
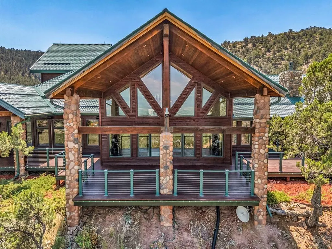
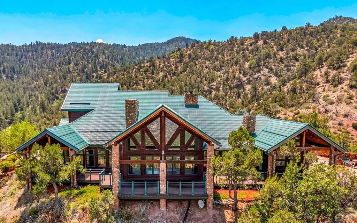
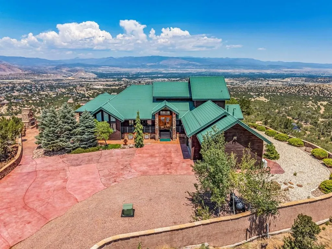
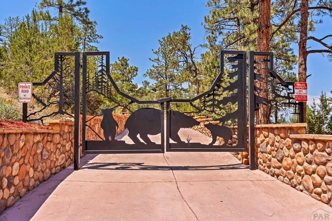
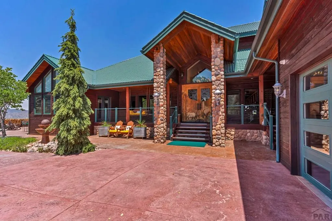
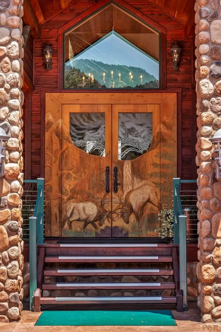
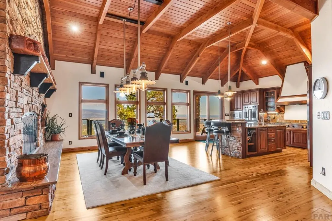
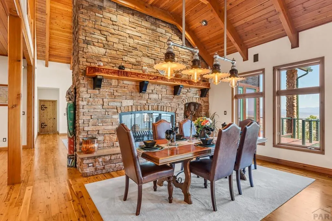
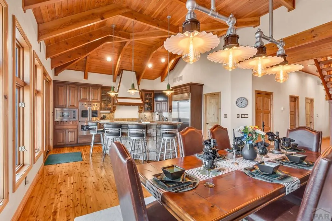
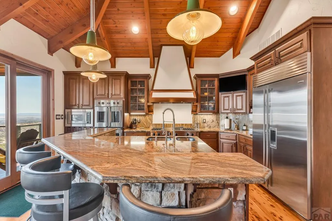
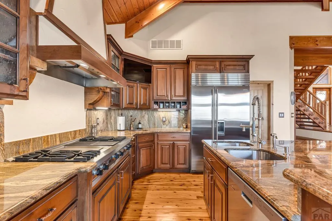
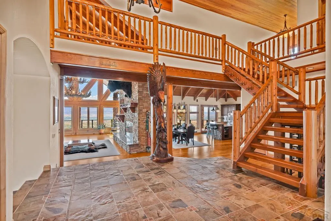
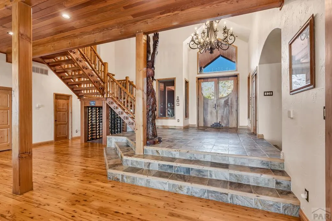
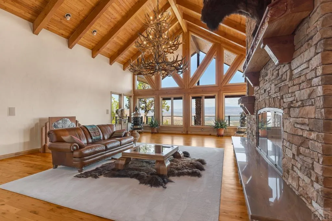
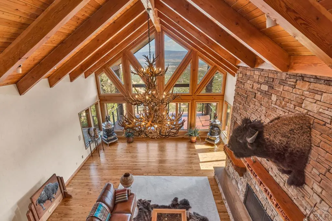
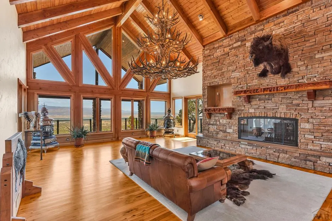
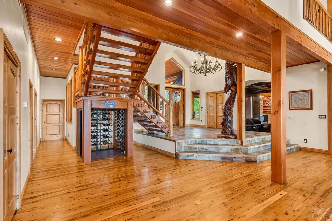
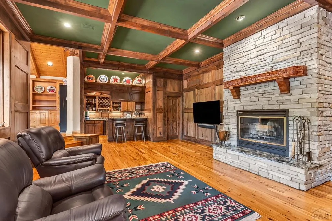
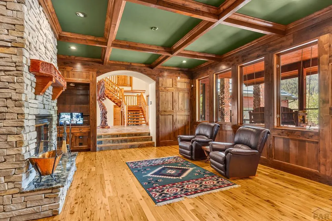
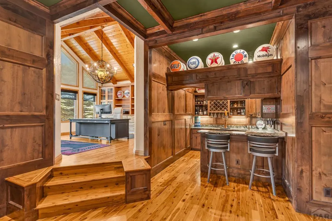
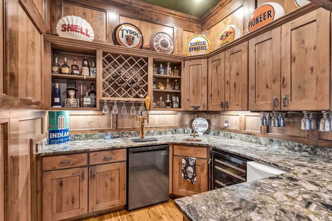
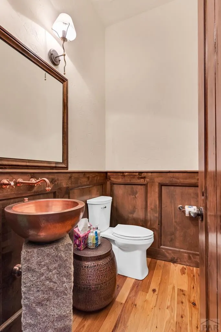
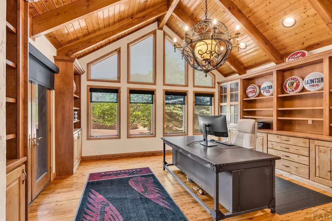
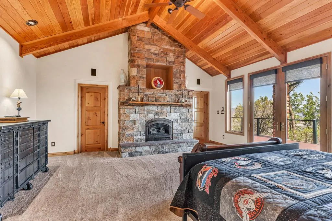
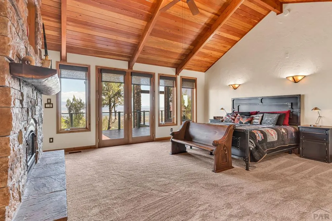
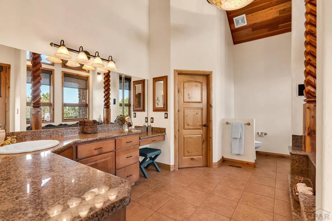
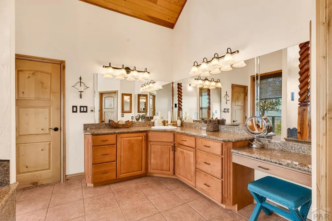
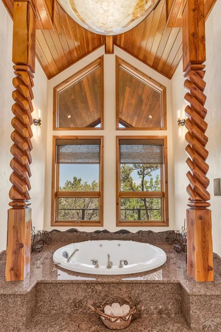
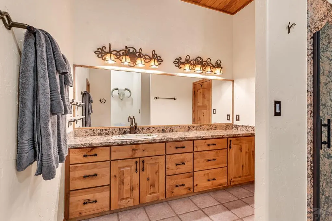
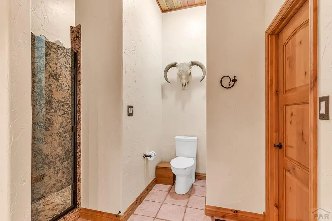
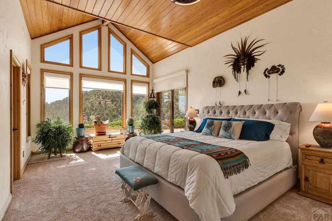
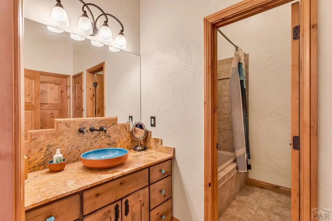
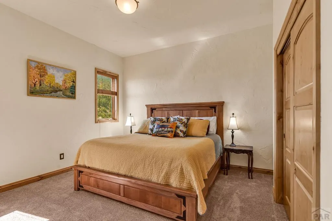
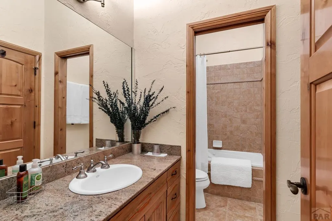
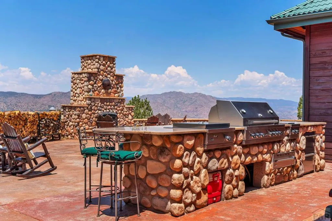
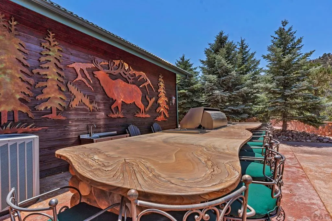
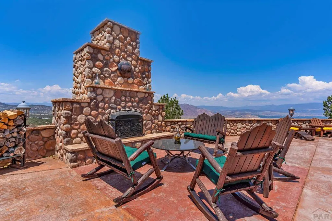
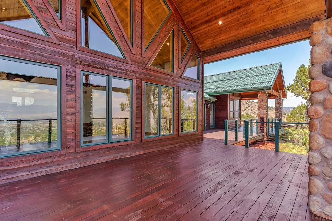
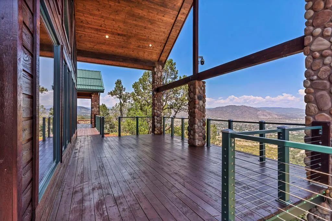
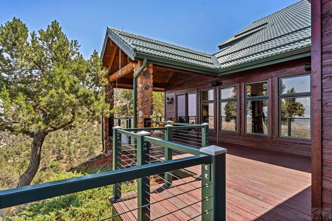
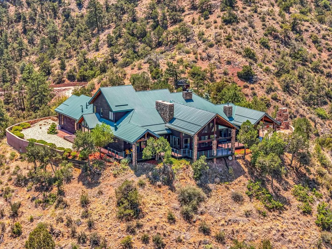
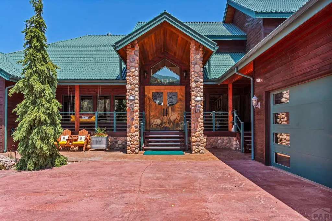
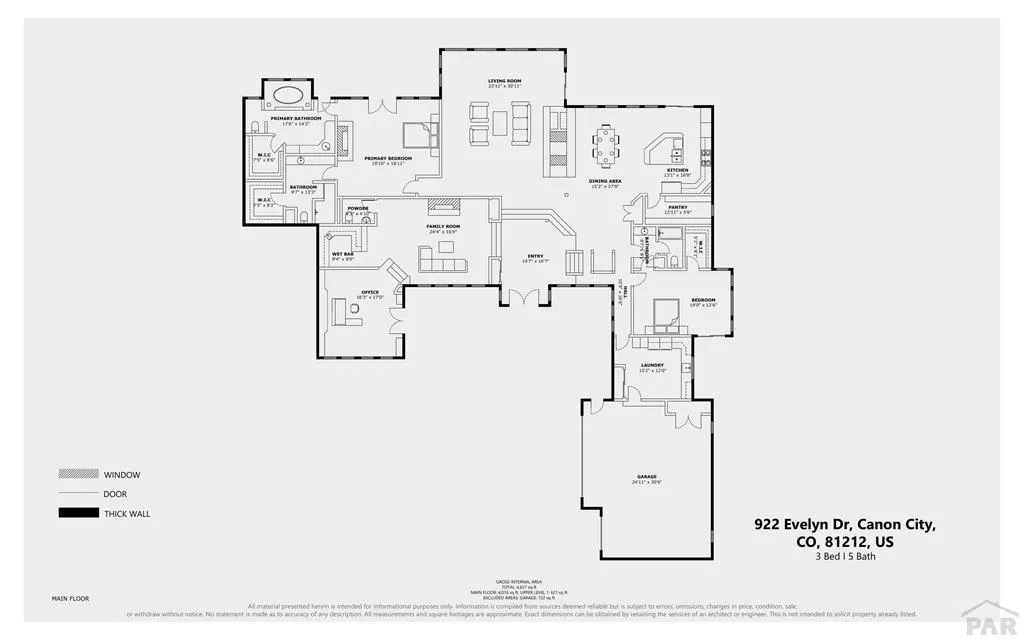
One of Southern Colorado's Most Extraordinary Luxury Estates. Perched atop a private 22.5-acre hilltop, this truly one-of-a-kind luxury mortise-and-tenon timber, framed residence represents one of the finest homes in Southern Colorado. The property offers privacy and breathtaking panoramic views of the Canon City lights, while still providing the convenience of city water, electricity, natural gas, and high-speed internet. Featuring massive exposed beams, the home showcases an impressive array of high-end finishes and recent upgrades, including: Beautiful Australian cypress plank flooring, new carpeting and fresh interior paint throughout. An elegant primary suite with dual bathrooms and separate walk-in closets. A spacious executive office. Smart home automation controlling lighting, thermostats, motorized window shades, and security systems. Radiant in-floor heating powered by a new high-efficiency boiler. New 22-kW standby generator and an EV charging station. Expansive stamped concrete patio for entertaining. Outdoor fireplace and a fully equipped Viking outdoor kitchen. Custom privacy gate, xeriscape landscaping, exterior lighting system. Sonos whole-home audio system. Granite surfaces throughout. Designed for convenient single-level living, the residence features both the primary suite and a generously sized guest bedroom on the main floor. This remarkable property is an exceptional combination of luxury, privacy and craftsmanship. Some photos are AI enhanced.
| Price History | |
|---|---|
| 7/20/2026 | Listed $2,000,000 |
General Features
| Heating | Natural Gas,Hot Water,Radiant Floor,High Effiency Furnace/Boiler |
|---|---|
| Cooling | Refrigerated Central Air |
| Roof | Metal |
| Appliances | Dishwasher,Refrigerator,Double Oven,Microwave Built-in,Range Hood,Washer,Dryer,Gas Cooktop,Built-in Oven |
| Zoning | R-3 |
| Garage Spaces | 3 |
| Gas Y/N | ATMOS |
| Association Fee Includes | None |
| Patio/Porch Features | Porch-Covered-Front,Porch-Covered-Rear,Patio-Open-Rear,Deck-Covered-Rear |
| Security Features | Security System Owned |
| Construction Materials | Frame,Wood Siding |
| Exclusions | Coffee table in main living room. Potted Plants. Safes |
| Year Built | 2001 |
| View | Mountain(s) |
| Stories Count | 1 |
| Levels | One and One Half |
| Property Subtype | Single Family Residence |
| County | Fremont |
| New Construction | false |
| Property Type | Residential |
| Association Amenities | None |
| HOA | false |
| Attached Garage | true |
| Subdivision Name | West Of Pueblo County |
| Garage Y/N | true |
| Green Water Conservation | Water-Smart Landscaping |
| Other Structures | Shed(s) |
| Full Baths | 2 |
| Status | Under Contract Still Showing |
| Directions | South on 9th Street then West on Elm Ave to Oak Creek Grade Road, turn right on Forge Road, Forge Road will turn into Evelyn stay on Evelyn until the end of the road. Gate will be on your right side. |
| City | Canon City |
| Disclosures | Lead Based Paint Disclosure |
| High School District | RE1 |
| MLS Area | Outlying |
| Lot Size Units | Acres |
| Lot Size Square Feet | 981406.8 |
| Carport Y/N | false |
| Spa Features | Bath |
| Tax Annual Amount | 6666.43 |
| Additional Parcels Y/N | false |
| Virtual Tour | https://my.matterport.com/show/?m=Lhoi3Jw5pmP&brand=0&mls=1& |
| Building Area Units | Square Feet |
| Primary Bedroom Level | Main |
| Living Area Units | Square Feet |
| Standard Status | Active Under Contract |
| Occupancy Type | Owner |
| Middle/Junior School District | RE1 |
| Elementary School District | RE1 |
| Legal Description | LOT 2 WHITE TAIL HAVEN REF FROM 170-00-200 |
Interior Features
| Interior Amenities | New Paint,Vaulted Ceiling(s),Walk-In Closet(s),Walk-in Shower,Granite Counters |
|---|---|
| Basement | None |
| Flooring | New Floor Coverings,Hardwood,Tile |
| Total Fireplaces | 3 |
| Fireplace Features | Gas Log,Double Sided,Master Bedroom,Family Room,Wood Burning |
| Kitchen Level | Main |
| Air Conditioning Y/N | true |
| Heating Y/N | true |
| Window Features | Double Pane Windows |
| Fireplace Y/N | true |
| Above Grade Finished Area | 4878 |
| Half Baths | 1 |
| 3/4 Baths | 1 |
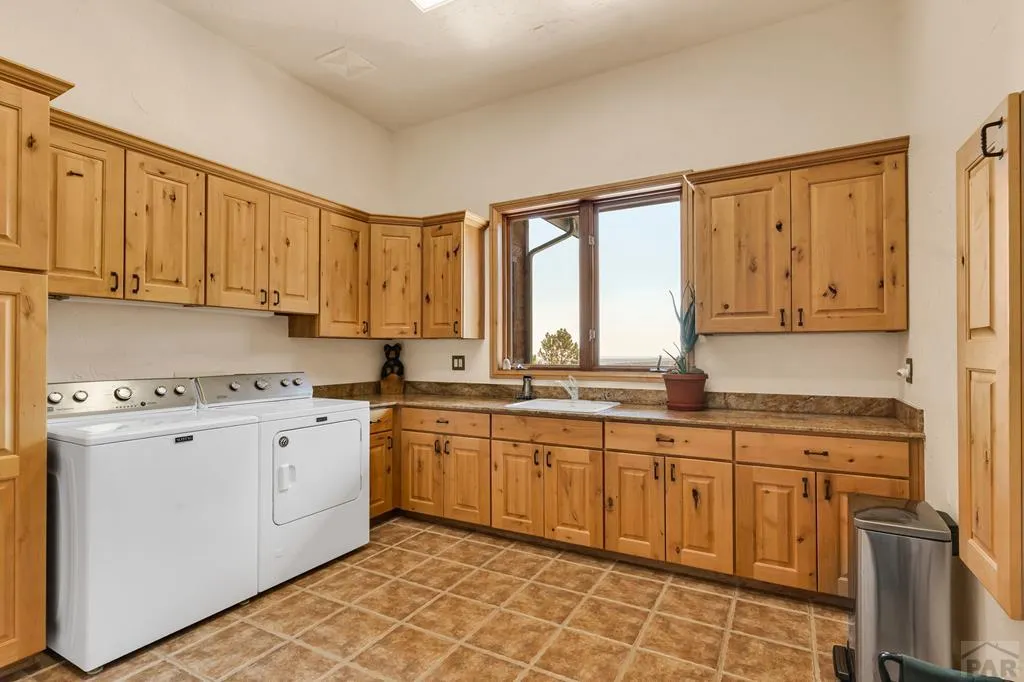
| Laundry Features | Main,Tile |
| Total Bedrooms | 3 |
| Living Room Level | Main |
| Below Grade Finished Area Unit Type | Square Feet |
| LivingAreaSource | Court House |
| Above Grade Finished Area Unit Type | Square Feet |
| Total Baths | 5 |
| Kitchen Area | 240 |
| Kitchen Description | Wood |
| Kitchen Length | 16 |
| Kitchen Width | 15 |
| Primary on Main | 247 |
| Second Bedroom Length | 19 |
| Second Bedroom Width | 13 |
| Bedroom 3 Area | 156 |
| Bedroom 3 Length | 13 |
| Bedroom 3 Width | 12 |
| Dining Room Area | 16 |
| Dining Room Width | 12 |
| Family Room Area | 198 |
| Family Room Length | 11 |
| Living Room Area | 696 |
| Living Room Length | 29 |
| Living Room Width | 24 |
| Primary Bedroom Area | 400 |
| Primary Bedroom Length | 20 |
| Primary Bedroom Width | 20 |
| Family Room Width | 18 |
| Family Room Level | Main |
| Dining Room Level | Main |
| Dining Room Area | 192 |
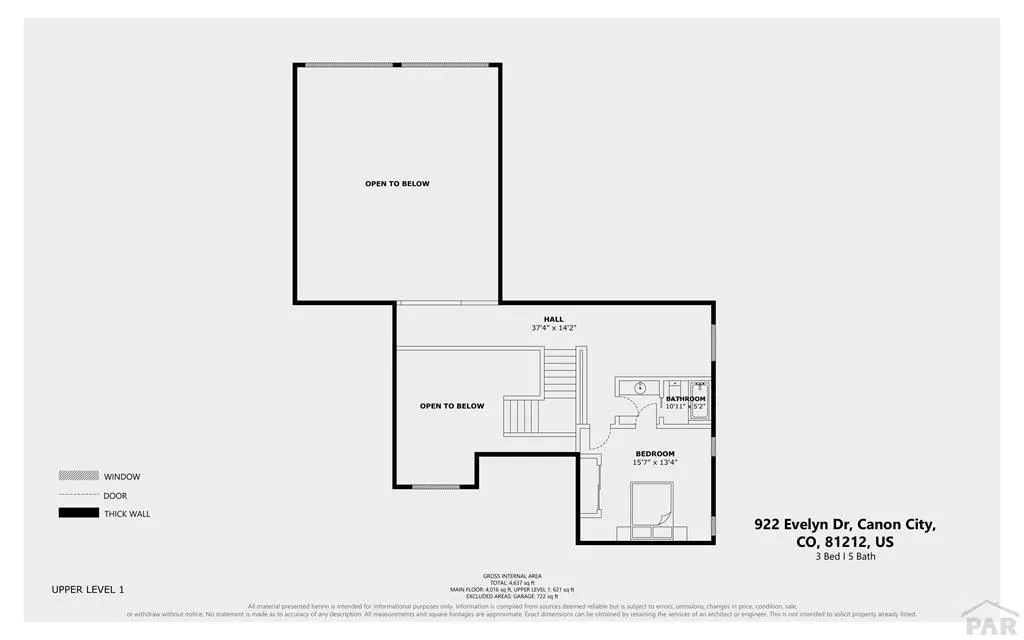
| Bedroom 3 Level | Upper |
| Second Bedroom Level | Main |
Exterior Features
| Exterior Amenities | See Remarks,Outdoor Lighting-Front,Outdoor Lighting-Rear,Courtyard |
|---|---|
| Parking Features | 3 Car Garage Attached |
| Lot Features | Irregular Lot,Bluff |
| Water Source | Public |
| Total Parking | 3 |
| Lot Size Area | 22.53 |
| Spa | true |
| Building Area Total | 4878 |
| Lot Dimensions | Irreg |
| Lot Size Acres | 22.53 |
| Covered Spaces | 3 |
| Irrigation Water Rights Y/N | false |
Amenities
- Foreclosure
- Views
- Short Sale
- New Construction
- Adult 55+
- Lease To Own
- No HOA Fees
- Furnished
- Primary On Main
- Air Conditioning
- Seller Finance
- Green
- Fixer Upper
- Horse
- Golf
- Fireplace
- Deck
- Garage
- Basement
- Pool
Property vs Single Family Average in 81212
Price
Taxes
Year Built
 The real estate listing information and related content displayed on this site is provided exclusively for consumers’ personal, non-commercial use and may not be used for any purpose other than to identify prospective properties consumers may be interested in purchasing. This information and related content is deemed reliable but is not guaranteed accurate by elevateMLS.
 Pueblo Association of REALTORS®, Inc. All information deemed reliable but not guaranteed. All properties are subject to prior sale, change or withdrawal. Neither listing broker(s) or information provider(s) shall be responsible for any typographical errors, misinformation, misprints and shall be held totally harmless. Listing(s) information is provided for consumer's personal, non-commercial use and may not be used for any purpose other than to identify prospective properties consumers may be
