
Price Reduction
Address
10168 Antler Creek Dr, Peyton, CO
Price
$ 530,000
Property Attributes
- MLS#241461
- TypeSingle Family
- Listing Status Under Contract Still Showing
- CountyEl Paso
- CityPeyton
- AreaOutlying
- NeighborhoodNorth Of Pueblo County
- Zip80831
- Style
- Year Built2003
- Taxes$ 3753
- Price$ 530,000
- Bedrooms3
- Full Bathrooms3
- Half Bathrooms1
- Sqr Footage2572
- Lot Size0.174 Acres
Data Source:
Pueblo Association Of REALTORS® (PAOR)
Property Description
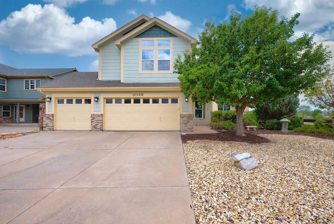
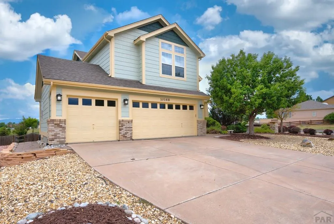
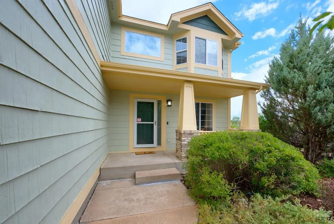
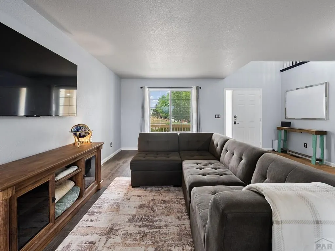
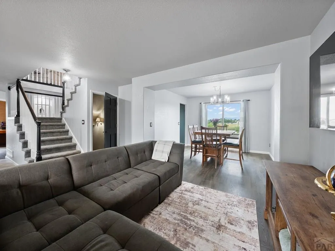
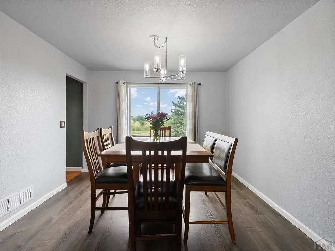
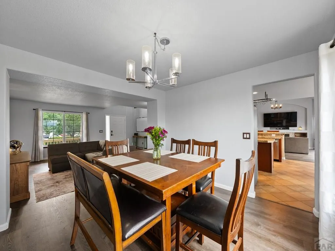
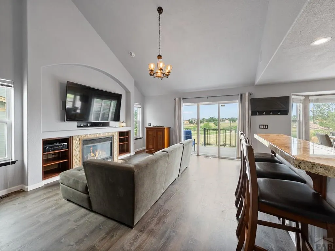
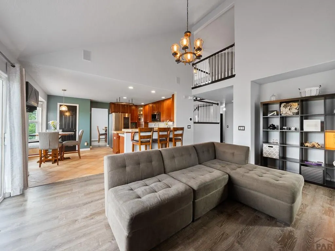
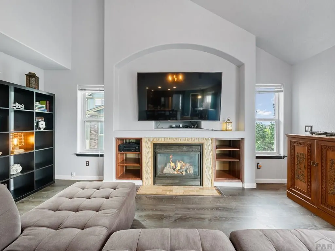
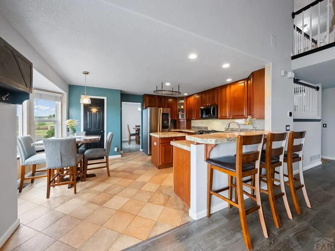
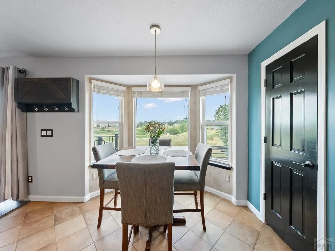
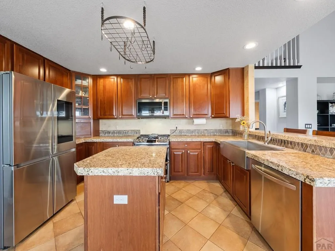
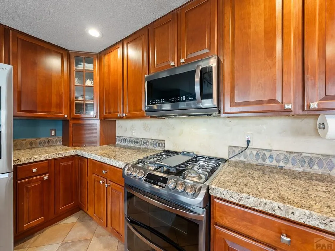
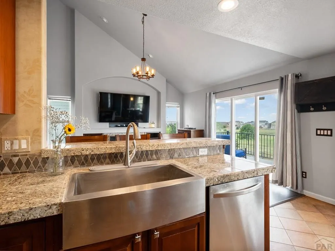
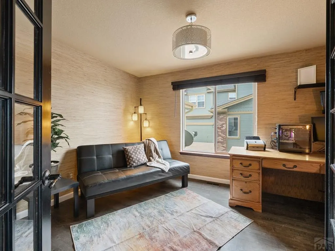
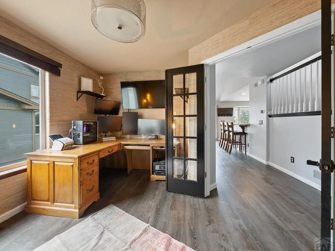
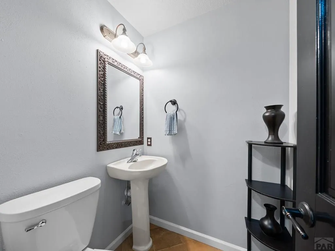
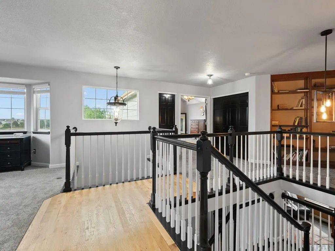
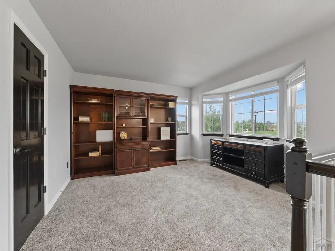
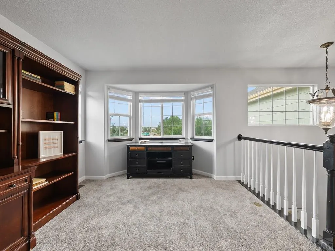
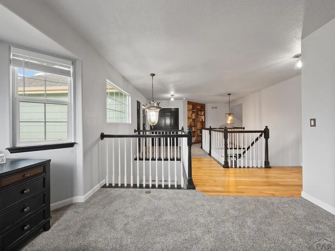
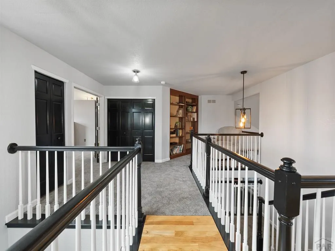
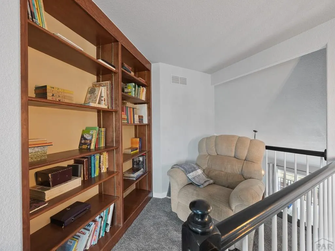
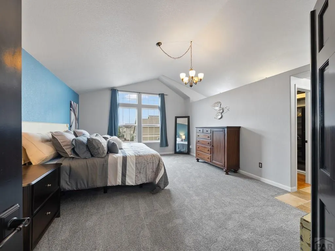
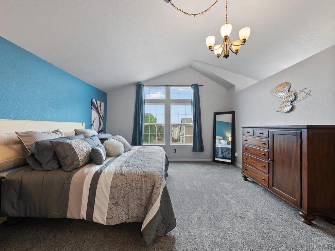
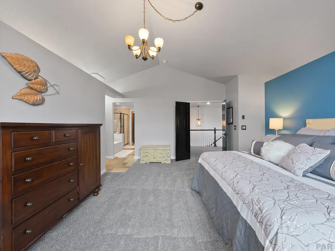
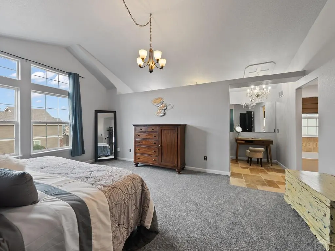
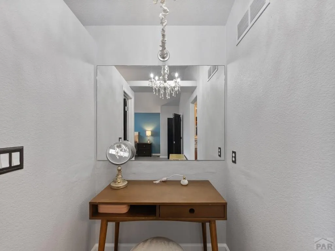
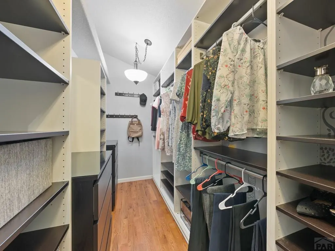
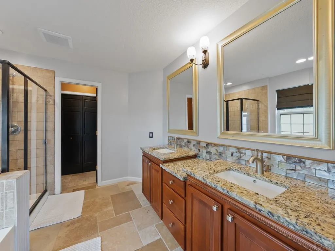
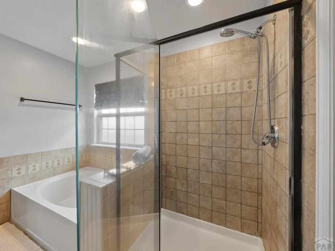
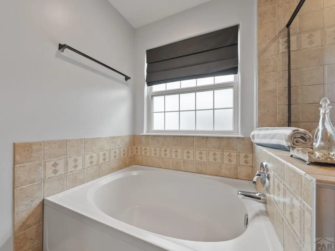
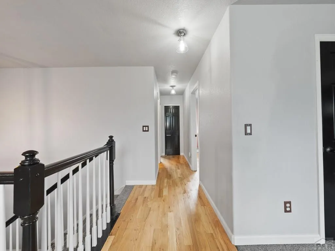
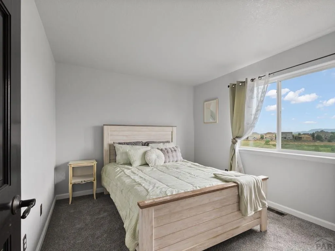
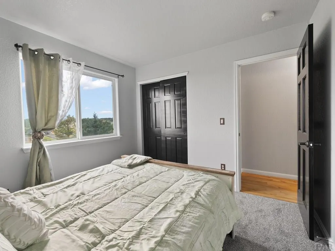
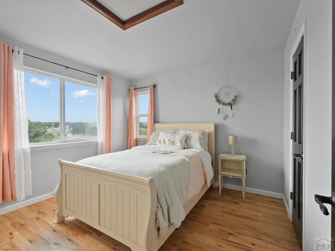
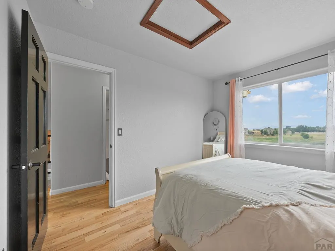
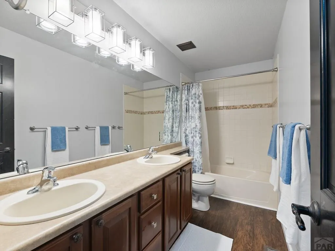
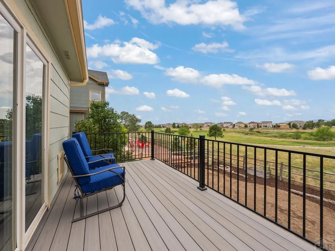
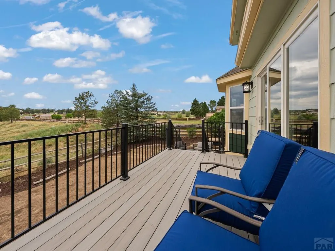
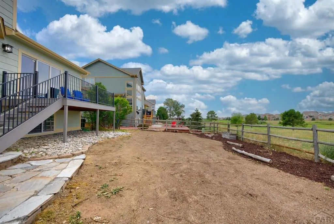
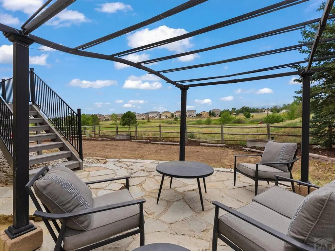
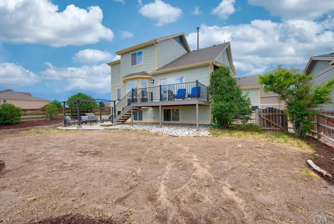
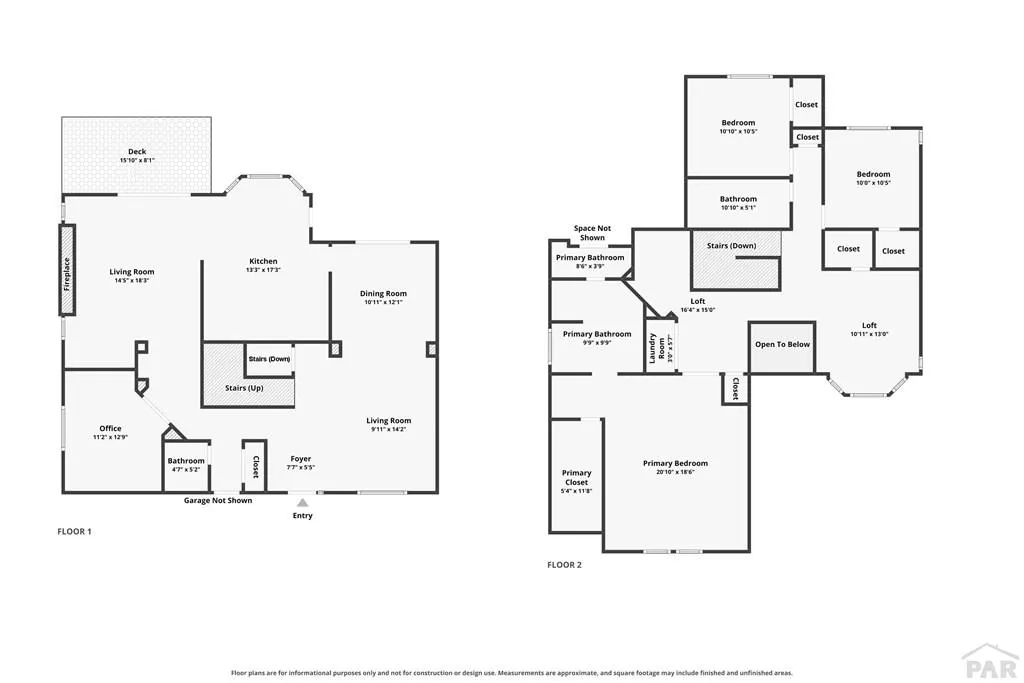
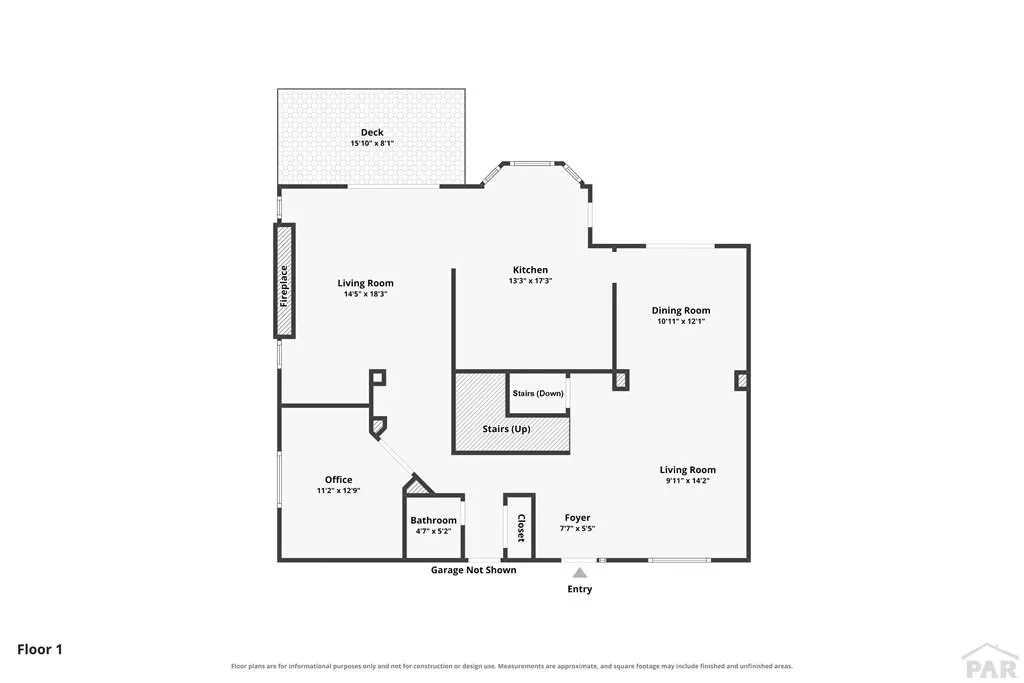
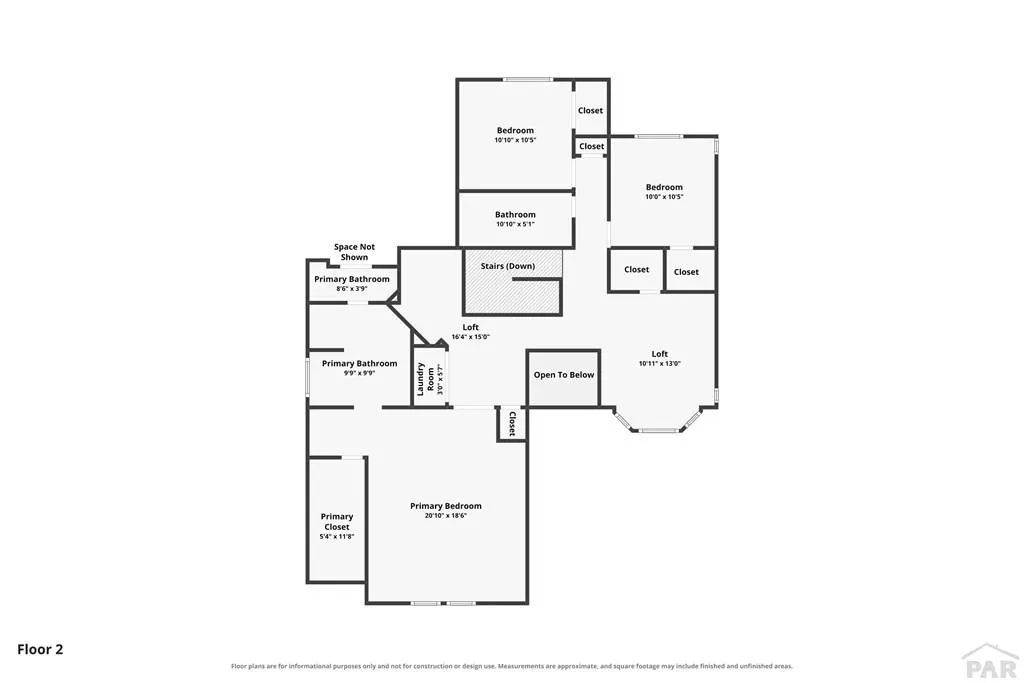
Enjoy golf course and Pikes Peak views from this beautifully designed Meridian Ranch home on a desirable corner lot. Offering 3 bedrooms, 3 bathrooms, a main-level office, spacious loft, unfinished basement, and 3-car garage, this home delivers space and flexibility throughout. Step inside to soaring ceilings, abundant natural light, hardwood floors, and multiple living spaces. The family room features a gas fireplace with built-ins and flows into the kitchen with granite countertops, stainless steel appliances, center island, breakfast bar, pantry, and generous cabinetry. French doors open to the main-level office, while upstairs, the spacious primary suite features a walk-in closet with custom built-ins, dual granite vanities, soaking tub, separate shower, and dressing area. Two additional bedrooms, upper-level laundry, and a loft with built-in bookcases complete the upper level. Outside, enjoy the brand-new deck overlooking the golf course or relax on the flagstone patio beneath the pergola. The unfinished basement offers room for future expansion and storage. Updates include a 2024 water heater, new carpet installed July 2026, and HVAC replaced in 2025. Conveniently located near parks, schools, shopping, dining, and Meridian Ranch amenities.
| Price History | |
|---|---|
| 7/30/2026 | Listed $550,000 |
| 8/7/2026 | 2$540,000 |
| 8/18/2026 | 2$530,000 |
General Features
| Sewer | Public Sewer |
|---|---|
| Heating | Natural Gas,Forced Air |
| Cooling | Refrigerated Central Air |
| Roof | Composition |
| Appliances | Dishwasher,Refrigerator,Gas Range Oven,Microwave Built-in,Washer,Dryer |
| Zoning | PUD |
| HOA Fee | 135 |
| Garage Spaces | 3 |
| Gas Y/N | BlackHill |
| Association Fee Includes | Other-See Remarks |
| Patio/Porch Features | Deck-Open-Rear |
| Construction Materials | Frame |
| Exclusions | Kitchen Fridge, deep freezer, Mount in Office. TVs, Key hanger in Family room/kitchen, Ring Doorbell and Ring Security System Cameras, Alexa Devices, and DENON Integrated Network AV Receiver. |
| Year Built | 2003 |
| Electric | MtnView |
| Stories Count | 2 |
| Levels | Two |
| Property Subtype | Single Family Residence |
| Assoc Fee Paid Per | Annually |
| County | El Paso |
| New Construction | false |
| Property Type | Residential |
| Association Amenities | Other-See Remarks |
| HOA | true |
| Attached Garage | true |
| Subdivision Name | North Of Pueblo County |
| Garage Y/N | true |
| Full Baths | 1 |
| Status | Under Contract Still Showing |
| Directions | Head toward 2nd St. Turn left onto Bradshaw Rd. Turn right onto US-24 W. Turn right onto Stapleton Rd. Turn right onto Meridian Ranch Blvd. Turn left onto Antler Creek Dr. Home will be on the left. |
| City | Peyton |
| Disclosures | Lead Based Paint Disclosure |
| High School District | District 49 |
| MLS Area | Outlying |
| Lot Size Units | Square Feet |
| Lot Size Square Feet | 7579.44 |
| Carport Y/N | false |
| Tax Annual Amount | 3753 |
| Additional Parcels Y/N | false |
| Virtual Tour | https://www.zillow.com/view-imx/d7b84871-0676-4bd2-b85c-20d3ca21df64? |
| Building Area Units | Square Feet |
| Primary Bedroom Level | Upper |
| Living Area Units | Square Feet |
| Standard Status | Active Under Contract |
| Occupancy Type | Owner |
| Middle/Junior School District | District 49 |
| Elementary School District | District 49 |
| Legal Description | LOT 1 MERIDIAN RANCH FIL NO 1 |
Interior Features
| Interior Amenities | New Paint,Walk-in Shower |
|---|---|
| Basement | Full,Partial Finished Construction |
| Flooring | New Floor Coverings,Hardwood |
| Total Fireplaces | 1 |
| Fireplace Features | Family Room |
| Kitchen Level | Main |
| Air Conditioning Y/N | true |
| Heating Y/N | true |
| Window Features | Double Pane Windows |
| Fireplace Y/N | true |
| Above Grade Finished Area | 2572 |
| Half Baths | 1 |
| Laundry Features | Upper,Laminate |
| Total Bedrooms | 3 |
| Living Room Level | Main |
| Below Grade Finished Area Unit Type | Square Feet |
| LivingAreaSource | Other |
| Above Grade Finished Area Unit Type | Square Feet |
| Total Baths | 3 |
| Kitchen Description | Tile |
| RoomBasementArea | 1204 |
| Family Room Level | Main |
| Dining Room Level | Main |
| Bedroom 3 Level | Upper |
| Second Bedroom Level | Upper |
Exterior Features
| Exterior Amenities | See Remarks |
|---|---|
| Fencing | Wood Fence-Rear |
| Parking Features | 3 Car Garage Attached |
| Water Source | Public |
| Total Parking | 3 |
| Lot Size Area | 7579.44 |
| Spa | false |
| Building Area Total | 3776 |
| Lot Dimensions | 110 x 68.775 |
| Lot Size Acres | 0.174 |
| Covered Spaces | 3 |
| Irrigation Water Rights Y/N | false |
Amenities
- Foreclosure
- Views
- Short Sale
- New Construction
- Adult 55+
- Lease To Own
- No HOA Fees
- Furnished
- Primary On Main
- Air Conditioning
- Seller Finance
- Green
- Fixer Upper
- Horse
- Golf
- Fireplace
- Deck
- Garage
- Basement
- Pool
Property vs Single Family Average in 80831
Price
Taxes
Year Built
In The Neighborhood
Primary On Main
Colorado Springs
$ 299,900
- Type
- Single Family
- Size
- 2,000 SqFt
- Rooms
- 4 Beds + 2 Baths
 The real estate listing information and related content displayed on this site is provided exclusively for consumers’ personal, non-commercial use and may not be used for any purpose other than to identify prospective properties consumers may be interested in purchasing. This information and related content is deemed reliable but is not guaranteed accurate by elevateMLS.
 Pueblo Association of REALTORS®, Inc. All information deemed reliable but not guaranteed. All properties are subject to prior sale, change or withdrawal. Neither listing broker(s) or information provider(s) shall be responsible for any typographical errors, misinformation, misprints and shall be held totally harmless. Listing(s) information is provided for consumer's personal, non-commercial use and may not be used for any purpose other than to identify prospective properties consumers may be
