
Primary on Main
Address
610 W Cedar St, Lamar, CO
Price
$ 225,000
Property Attributes
- MLS#241758
- TypeSingle Family
- Listing Status Under Contract Still Showing
- CountyProwers
- CityLamar
- AreaArkansas Valley
- NeighborhoodLamar
- Zip81052
- Style
- Year Built1946
- Taxes$ 845
- Price$ 225,000
- Bedrooms3
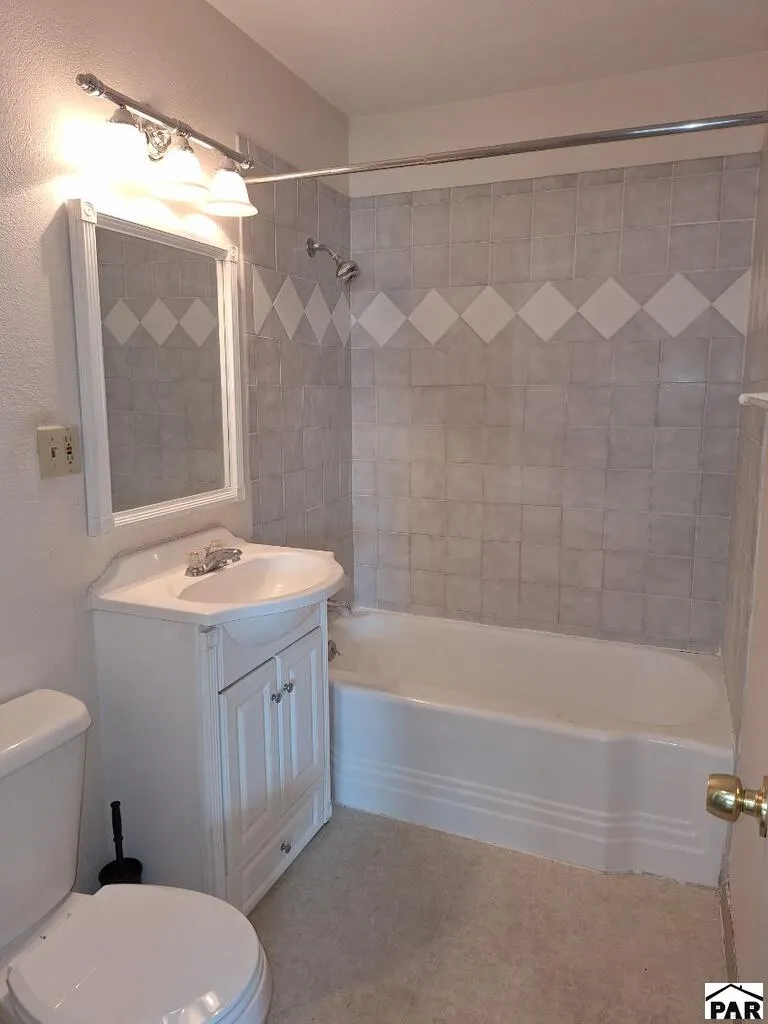
- Full Bathrooms1
- Half Bathrooms0
- Sqr Footage1490
- Lot Size0.161 Acres
Data Source:
Pueblo Association Of REALTORS® (PAOR)
Property Description
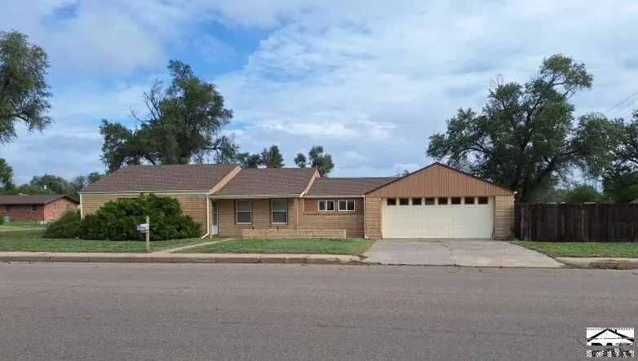
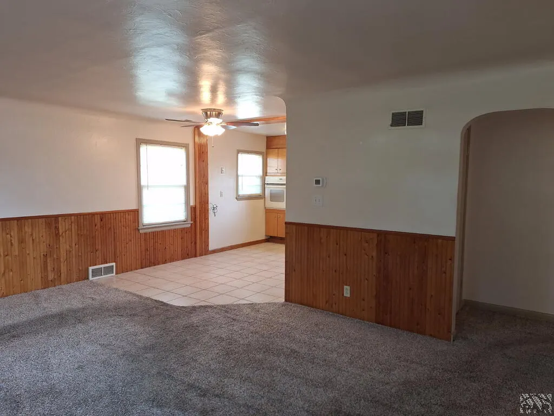
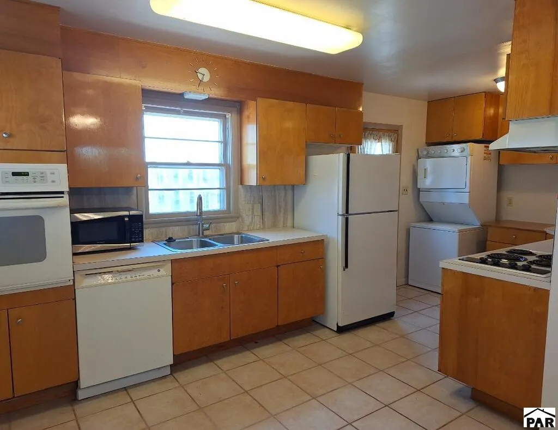
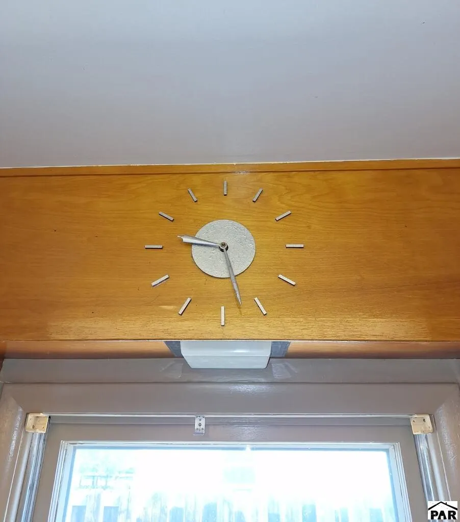
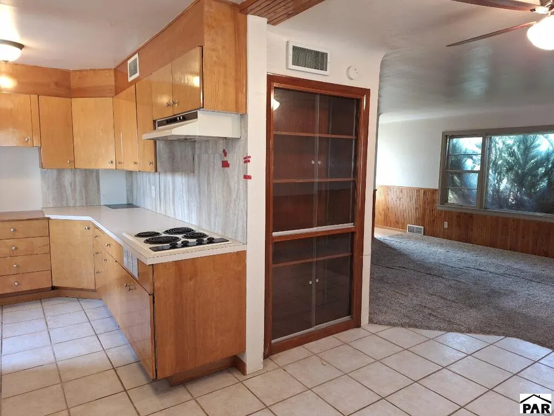
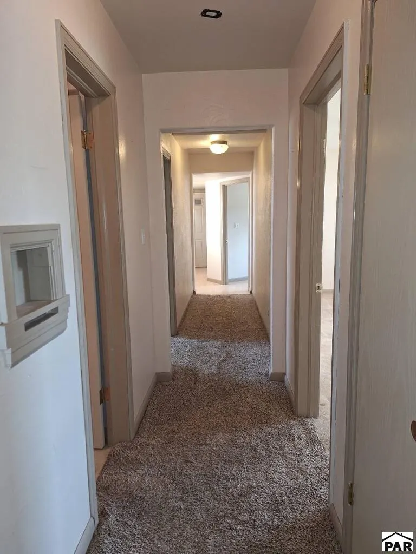
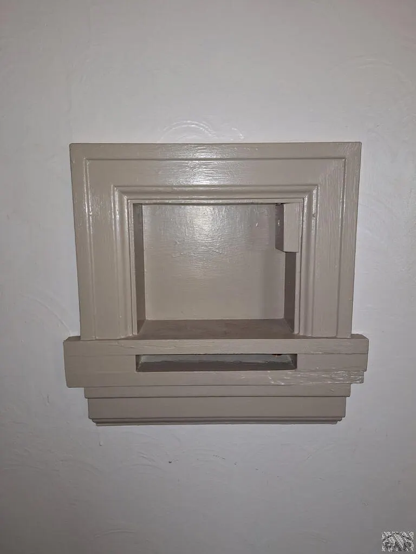
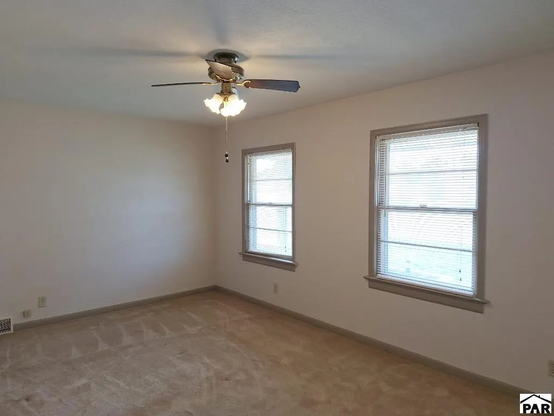
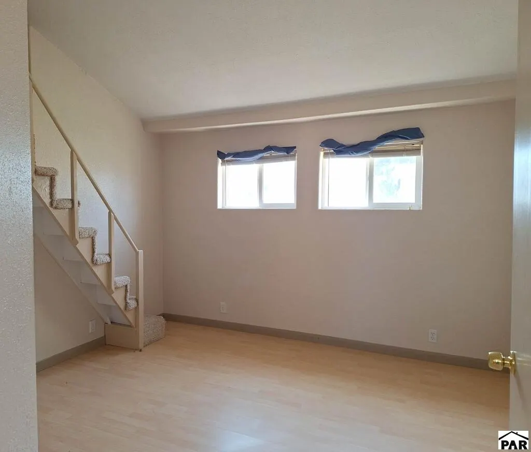
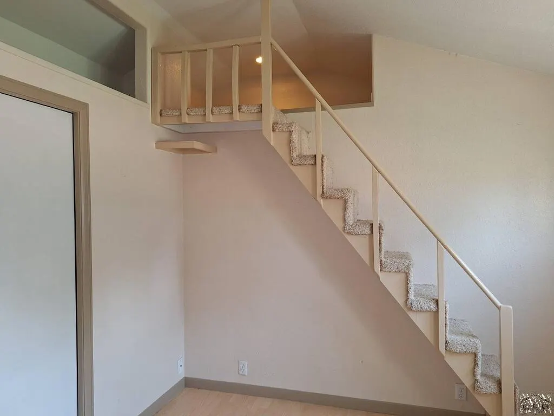
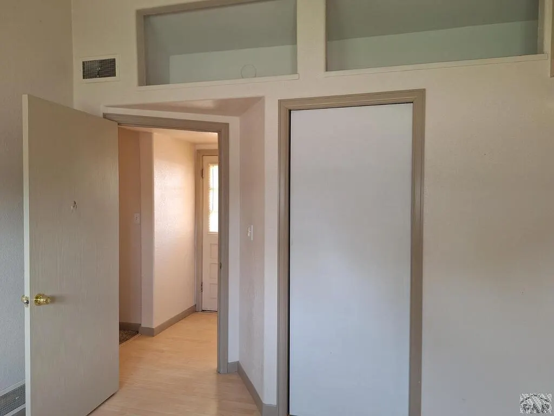
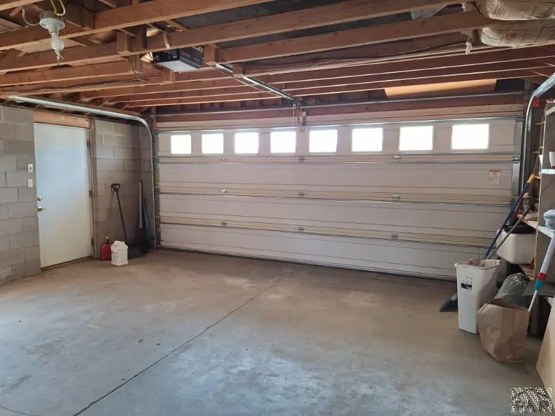
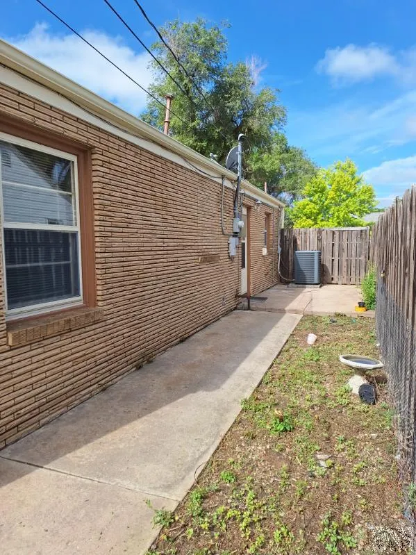
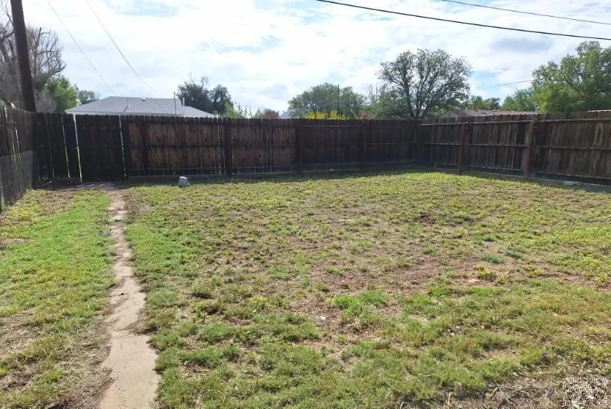
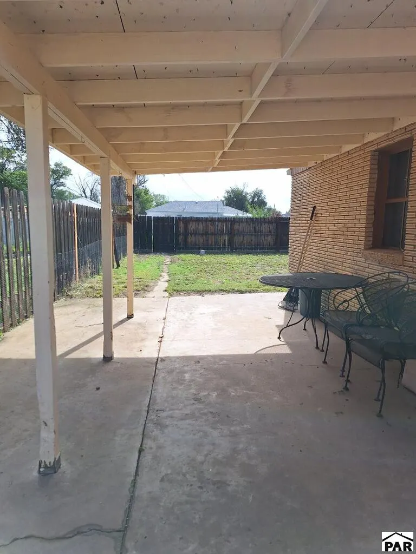
Step back in time while enjoying the comforts of home in this charming property, filled with unique original details and character that are increasingly hard to find. This one-level, three-bedroom, one-bath home offers a wonderful opportunity for anyone who appreciates the craftsmanship and charm of an earlier era. The living room has coved ceilings, and the kitchen retains its original cabinets, along with a distinctive built-in wall clock that adds a nostalgic touch. In the dining area there is a built-in china cabinet, and in the hallway, you'll find a charming built-in phone cubby, a wonderful reminder of how homes were designed in the past. One of the bedrooms features a cozy little loft, offering a fun and versatile space that could be used for storage, reading, play, or a quiet retreat. Outside, the home continues to shine with a covered back patio, creating a comfortable spot for relaxing, entertaining, or enjoying the backyard. An attached two-car garage provides convenient parking and additional storage. If you're looking for a home with personality, history, and original character, this gem is full of details that tell its story. Come see the charm and possibilities this special home has to offer!
| Price History | |
|---|---|
| 8/15/2026 | Listed $225,000 |
General Features
| Sewer | Public Sewer |
|---|---|
| Heating | Natural Gas,Forced Air |
| Cooling | Refrigerated Central Air |
| Utilities | Cable Connected |
| Roof | Composition |
| Appliances | Dishwasher,Refrigerator,Range Hood,Washer,Dryer,Electric Cooktop,Built-in Oven |
| Zoning | R-1 |
| Garage Spaces | 2 |
| Gas Y/N | ATMOS |
| Association Fee Includes | None |
| Patio/Porch Features | Patio-Open-Rear,Patio-Covered-Rear |
| Architectural Style | Ranch |
| Security Features | Smoke Detector/CO |
| Construction Materials | Frame,Brick,Copper Plumbing,Plastic Plumbing |
| Exclusions | Seller's personal property. |
| Year Built | 1946 |
| Property Subtype | Single Family Residence |
| County | Prowers |
| New Construction | false |
| Property Type | Residential |
| Association Amenities | None |
| HOA | false |
| Attached Garage | true |
| Subdivision Name | Lamar |
| Garage Y/N | true |
| Full Baths | 1 |
| Status | Under Contract Still Showing |
| Directions | From Main St. turn west onto Cedar St., house is on the north side of the street on the corner of 10th and Cedar (northeast corner). |
| City | Lamar |
| Disclosures | Lead Based Paint Disclosure |
| High School District | RE-2 |
| MLS Area | Arkansas Valley |
| Lot Size Units | Square Feet |
| Lot Size Square Feet | 7013.16 |
| Carport Y/N | false |
| Tax Annual Amount | 845.38 |
| Additional Parcels Y/N | false |
| Virtual Tour | https://tour.usamls.net/610-Cedar-St-Lamar-CO-81052/unbranded |
| Building Area Units | Square Feet |
| Primary Bedroom Level | Main |
| Living Area Units | Square Feet |
| Standard Status | Active Under Contract |
| Occupancy Type | Vacant |
| Middle/Junior School District | RE-2 |
| Elementary School District | RE-2 |
| Legal Description | Lot 7, Block 22, McKeever's Addition to the Town (now City) of Lamar, according to the recorded plat thereof, County of Prowers, State of Colorado. |
Interior Features
| Interior Amenities | Ceiling Fan(s),Cable TV |
|---|---|
| Basement | None |
| Flooring | Tile |
| Fireplace Features | None |
| Kitchen Level | Main |
| Air Conditioning Y/N | true |
| Heating Y/N | true |
| Window Features | Double Pane Windows,Wood Frames,Vinyl |
| Fireplace Y/N | false |
| Above Grade Finished Area | 1490 |
| Laundry Features | Main |
| Total Bedrooms | 3 |
| Living Room Level | Main |
| Below Grade Finished Area Unit Type | Square Feet |
| LivingAreaSource | Court House |
| Above Grade Finished Area Unit Type | Square Feet |
| Total Baths | 1 |
| Kitchen Area | 171 |
| Kitchen Description | Tile |
| Kitchen Length | 19 |
| Kitchen Width | 9 |
| Primary on Main | 96 |
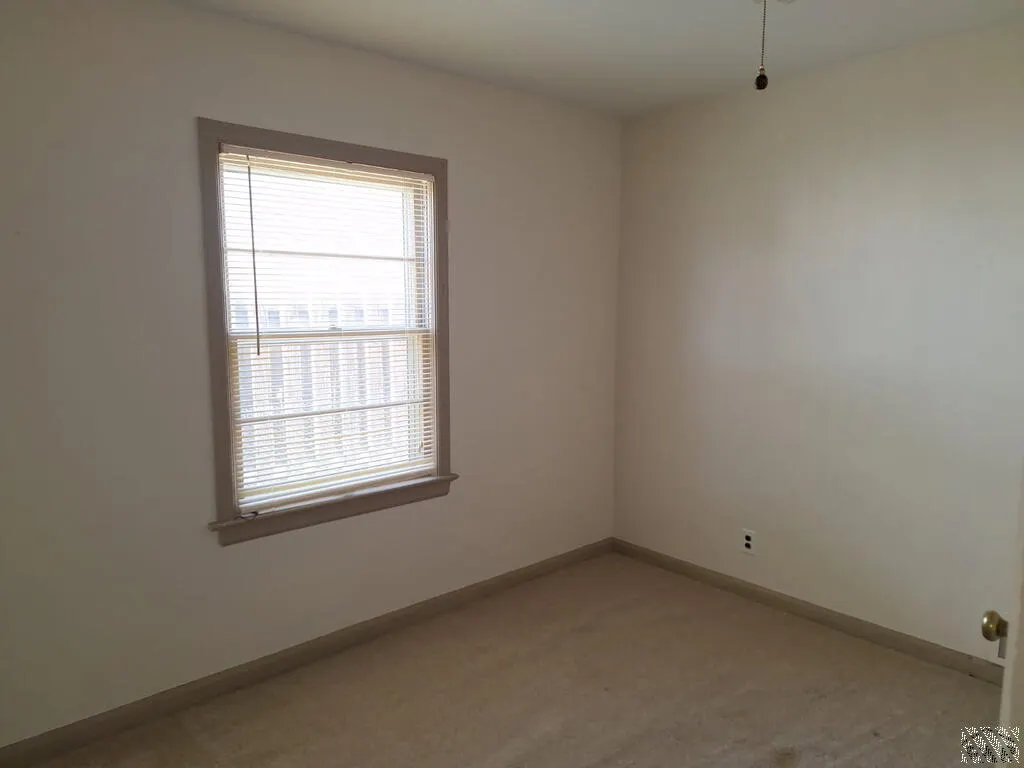
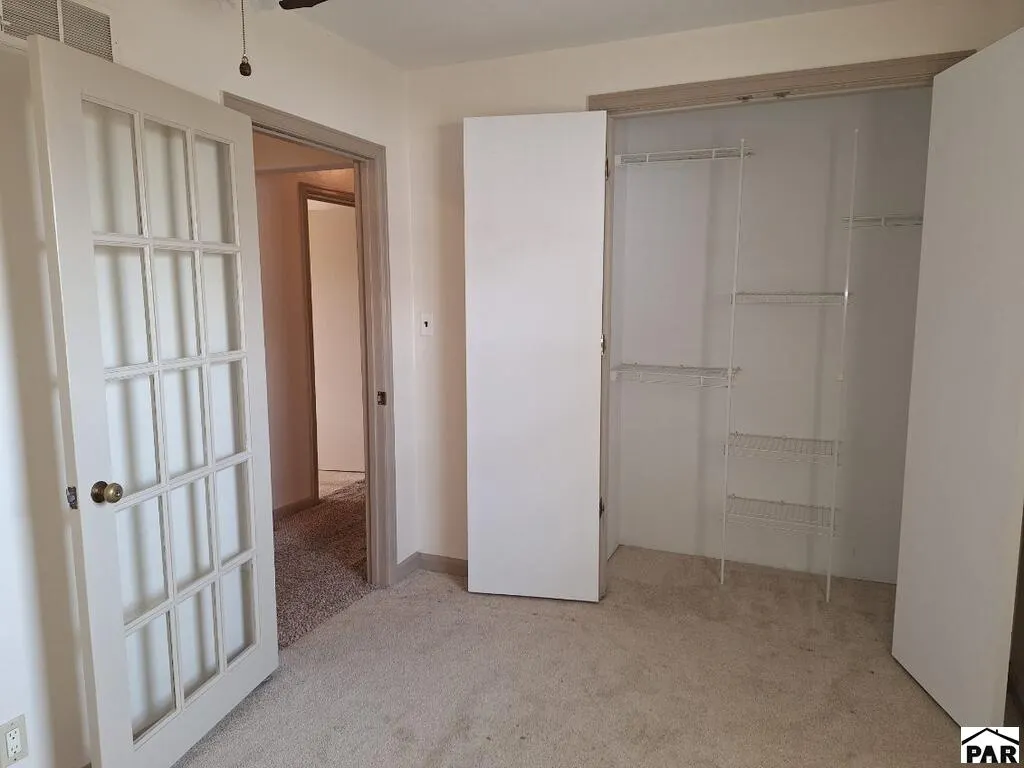
| Second Bedroom Length | 12 |
| Second Bedroom Width | 8 |
| Bedroom 3 Area | 126 |
| Bedroom 3 Length | 12 |
| Bedroom 3 Width | 10.5 |
| Living Room Area | 259 |
| Living Room Length | 18.5 |
| Living Room Width | 14 |
| Primary Bedroom Area | 170 |
| Primary Bedroom Length | 17 |
| Primary Bedroom Width | 10 |
| Bedroom 3 Level | Main |
| Second Bedroom Level | Main |
Exterior Features
| Exterior Amenities | Alley Access |
|---|---|
| Fencing | Wood Fence-Rear |
| Parking Features | 2 Car Garage Attached,Garage Door Opener |
| Lot Features | Corner Lot,Trees-Front |
| Water Source | Public |
| Total Parking | 2 |
| Lot Size Area | 7013.16 |
| Spa | false |
| Building Area Total | 1490 |
| Lot Dimensions | 50 x 140 |
| Lot Size Acres | 0.161 |
| Road Surface Type | Paved |
| Covered Spaces | 2 |
| Irrigation Water Rights Y/N | false |
Amenities
- Foreclosure
- Views
- Short Sale
- New Construction
- Adult 55+
- Lease To Own
- No HOA Fees
- Furnished
- Primary On Main
- Air Conditioning
- Seller Finance
- Green
- Fixer Upper
- Horse
- Golf
- Fireplace
- Deck
- Garage
- Basement
- Pool
Property vs Single Family Average in 81052
Price
Taxes
Year Built
 The real estate listing information and related content displayed on this site is provided exclusively for consumers’ personal, non-commercial use and may not be used for any purpose other than to identify prospective properties consumers may be interested in purchasing. This information and related content is deemed reliable but is not guaranteed accurate by elevateMLS.
 Pueblo Association of REALTORS®, Inc. All information deemed reliable but not guaranteed. All properties are subject to prior sale, change or withdrawal. Neither listing broker(s) or information provider(s) shall be responsible for any typographical errors, misinformation, misprints and shall be held totally harmless. Listing(s) information is provided for consumer's personal, non-commercial use and may not be used for any purpose other than to identify prospective properties consumers may be
