
Primary on Main - Eco Friendly
Address
1609 S 13th St, Lamar, CO
Price
$ 400,000
Property Attributes
- MLS#242142
- TypeSingle Family
- Listing Status Active
- CountyProwers
- CityLamar
- AreaArkansas Valley
- NeighborhoodLamar
- Zip81052
- Style
- Year Built2019
- Taxes$ 1711
- Price$ 400,000
- Bedrooms4
- Full Bathrooms2
- Half Bathrooms0
- Sqr Footage1744
- Lot Size0.293 Acres
Data Source:
Pueblo Association Of REALTORS® (PAOR)
Property Description
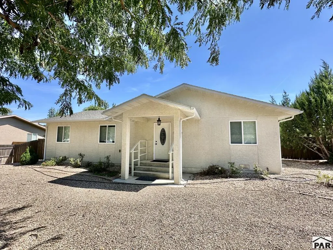
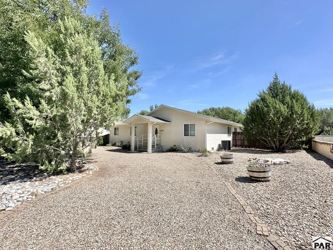
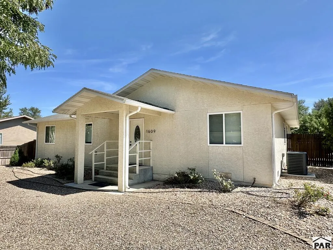
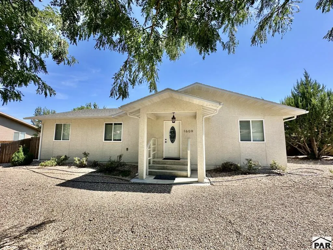
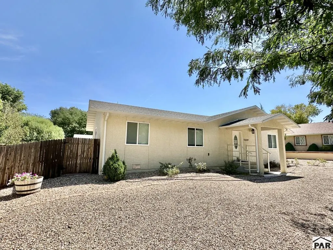
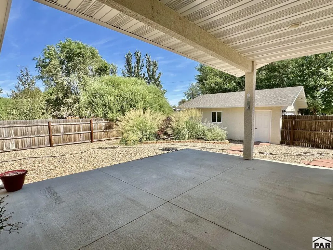
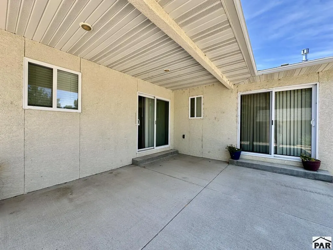
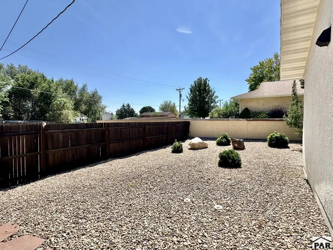
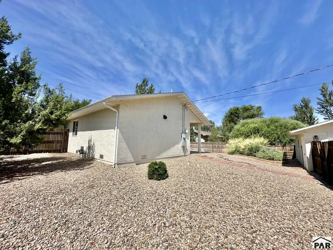
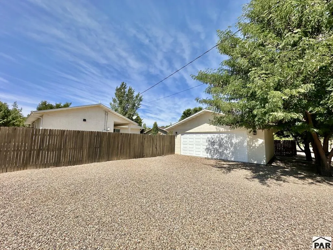
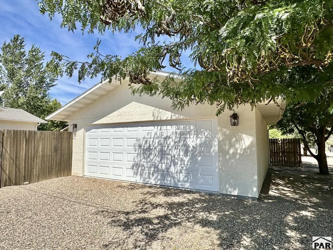
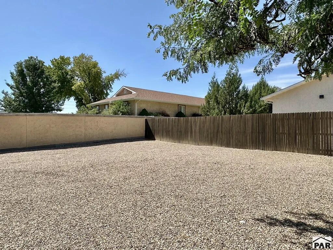
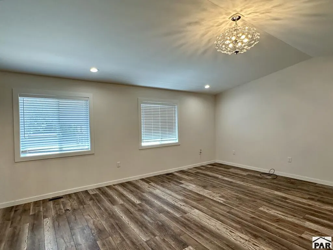
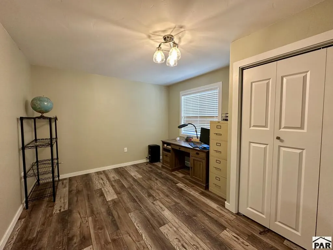
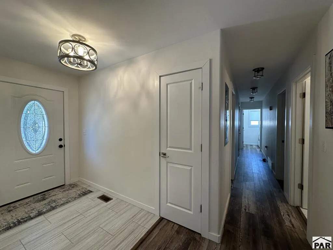
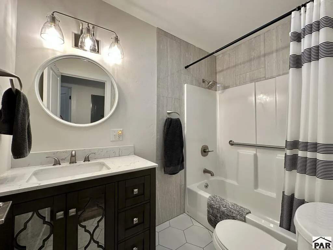
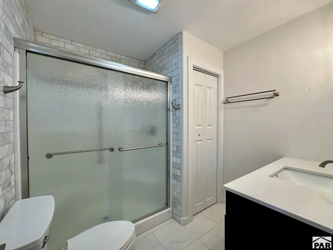
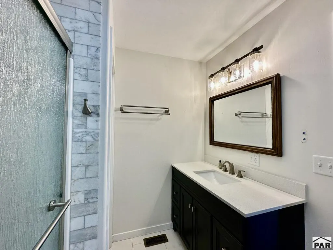
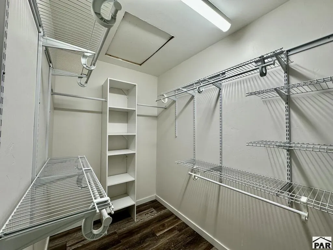
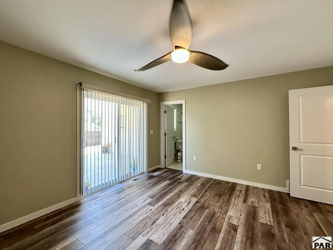
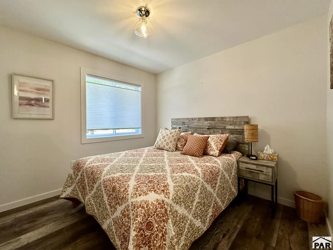
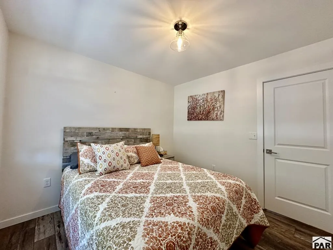
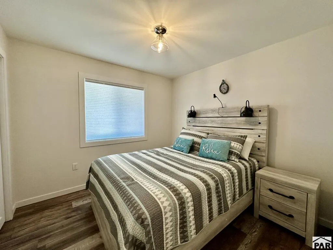
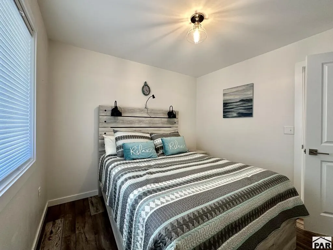
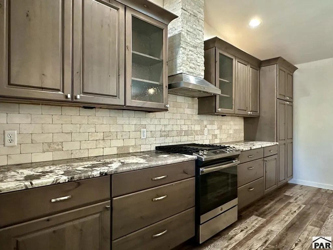
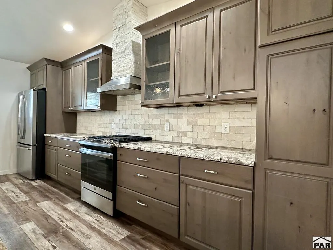
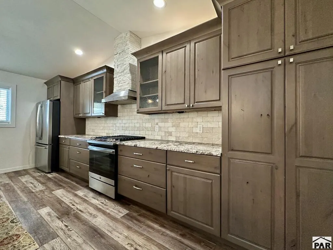
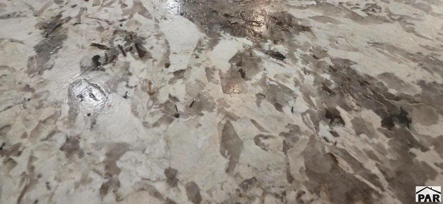
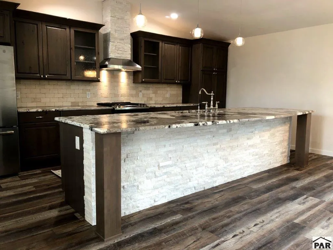
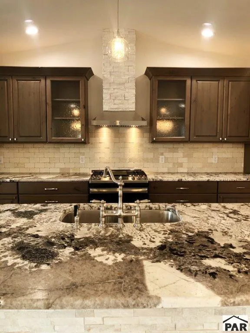
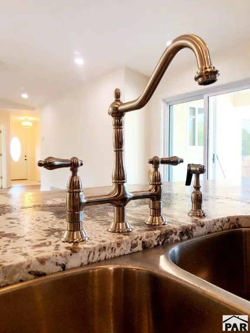
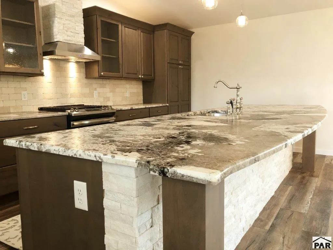
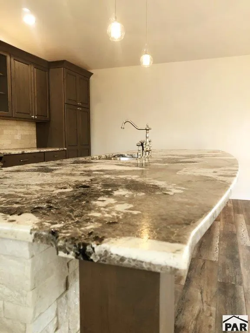
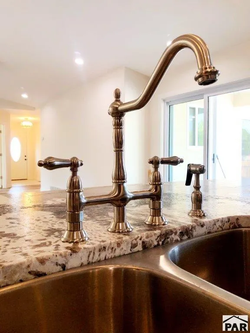
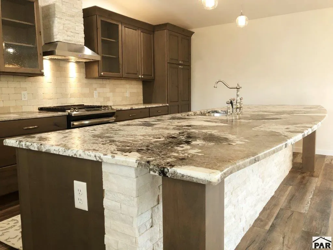
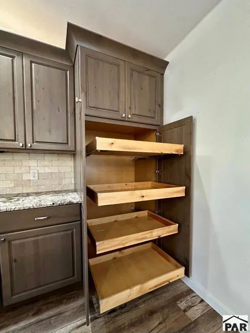
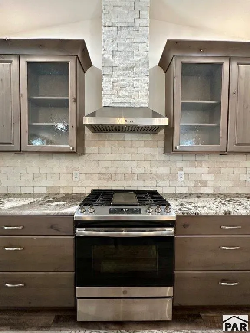
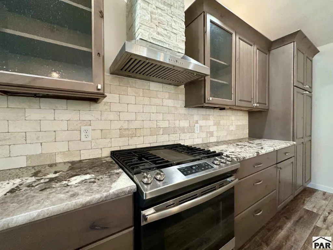
Welcome to your dream home! This stunning 1744 SF ranch-style home, built in 2019, perfectly combines modern elegance with low-maintenance living. Featuring 4 spacious bedrooms and 2 designer bathrooms, this property is designed for comfort, style, and effortless entertainment or simple relaxation. From the moment you arrive, you will love the pristine xeriscape yard, beautifully accented by vibrant greenery and mature trees. This property has great curb appeal without the weekend-ruining yard work. Relax on the open front porch or head to the backyard to enjoy the covered back patio. Step inside to a bright and airy open-concept floor plan highlighted by high-quality interior finishes and well thought out lighting fixtures. The heart of the home is the beautiful kitchen, truly a chef's dream, complete with premium countertops, ample cabinetry, and sleek finishes that flow seamlessly into the main living and dining areas. The primary suite serves as a peaceful retreat, featuring a generous walk-in closet and a private en-suite bathroom. Three additional well-sized bedrooms offer plenty of space or a dedicated home office. Parking is never an issue here. Along with a spacious 2-car garage, this property boasts excellent, ample parking options for guests, extra vehicles, or outdoor toys.
| Price History | |
|---|---|
| 9/7/2026 | Listed $400,000 |
General Features
| Sewer | Public Sewer |
|---|---|
| Heating | Natural Gas,Forced Air |
| Cooling | Refrigerated Central Air |
| Roof | Composition |
| Appliances | Dishwasher,Refrigerator,Gas Range Oven,Microwave Built-in,Range Hood,Water Filter,Water Softener Owned |
| Zoning | R |
| Garage Spaces | 2 |
| Gas Y/N | ATMOS |
| Association Fee Includes | None |
| Patio/Porch Features | Porch-Covered-Front,Patio-Covered-Rear |
| Architectural Style | Ranch |
| Construction Materials | Frame,Stucco |
| Exclusions | Seller's Personal Property, washer, dryer. |
| Year Built | 2019 |
| Electric | LamarElec |
| Property Subtype | Single Family Residence |
| County | Prowers |
| New Construction | false |
| Property Type | Residential |
| Association Amenities | None |
| HOA | false |
| Attached Garage | false |
| Subdivision Name | Lamar |
| Garage Y/N | true |
| Green Water Conservation | Water-Smart Landscaping |
| Full Baths | 1 |
| Status | Active |
| Directions | South Main turning West on Savage to 11th turning North on 11th to Yucca and West on Yucca to 13th and North on 13th |
| City | Lamar |
| Disclosures | Lead Based Paint Disclosure |
| High School District | RE2 |
| MLS Area | Arkansas Valley |
| Lot Size Units | Square Feet |
| Lot Size Square Feet | 12763.08 |
| Carport Y/N | false |
| Tax Annual Amount | 1711.06 |
| Additional Parcels Y/N | false |
| Virtual Tour | https://tour.usamls.net/1609-13th-St-Lamar-CO-81052/unbranded |
| Building Area Units | Square Feet |
| Primary Bedroom Level | Main |
| Living Area Units | Square Feet |
| Standard Status | Active |
| Occupancy Type | Owner |
| Middle/Junior School District | RE2 |
| Elementary School District | RE2 |
| Legal Description | PLATEAU ADD BLK 3 LOT 5 & N30'OF LOT 6 |
Interior Features
| Interior Amenities | Ceiling Fan(s),Vaulted Ceiling(s),Walk-In Closet(s),Walk-in Shower,Granite Counters |
|---|---|
| Basement | None |
| Flooring | New Floor Coverings |
| Fireplace Features | None |
| Kitchen Level | Main |
| Air Conditioning Y/N | true |
| Heating Y/N | true |
| Window Features | Double Pane Windows,Vinyl,Window Coverings |
| Fireplace Y/N | false |
| Above Grade Finished Area | 1744 |
| 3/4 Baths | 1 |
| Laundry Features | Main,Laminate |
| Total Bedrooms | 4 |
| Living Room Level | Main |
| Below Grade Finished Area Unit Type | Square Feet |
| LivingAreaSource | Court House |
| Above Grade Finished Area Unit Type | Square Feet |
| Total Baths | 2 |
| Kitchen Area | 240 |
| Kitchen Description | Laminate |
| Kitchen Length | 20 |
| Kitchen Width | 12 |
| Primary on Main | 110 |
| Second Bedroom Length | 11 |
| Second Bedroom Width | 10 |
| Bedroom 3 Area | 140 |
| Bedroom 3 Length | 14 |
| Bedroom 3 Width | 10 |
| Bedroom 4 Area | 150 |
| Bedroom 4 Length | 15 |
| Bedroom 4 Width | 10 |
| Dining Room Area | 20 |
| Dining Room Width | 8 |
| Living Room Area | 342 |
| Living Room Length | 19 |
| Living Room Width | 18 |
| Primary Bedroom Area | 224 |
| Primary Bedroom Length | 16 |
| Primary Bedroom Width | 14 |
| Dining Room Level | Main |
| Dining Room Area | 160 |
| Bedroom 4 Level | Main |
| Bedroom 3 Level | Main |
| Second Bedroom Level | Main |
Exterior Features
| Fencing | Wood Fence-Rear |
|---|---|
| Parking Features | 2 Car Garage Detached,Garage Door Opener |
| Lot Features | Trees-Front,Trees-Rear |
| Water Source | Public |
| Total Parking | 2 |
| Lot Size Area | 12763.08 |
| Spa | false |
| Building Area Total | 1744 |
| Lot Dimensions | 150' x 85' |
| Lot Size Acres | 0.293 |
| Road Surface Type | Paved |
| Covered Spaces | 2 |
| Irrigation Water Rights Y/N | false |
Amenities
- Foreclosure
- Views
- Short Sale
- New Construction
- Adult 55+
- Lease To Own
- No HOA Fees
- Furnished
- Primary On Main
- Air Conditioning
- Seller Finance
- Green
- Fixer Upper
- Horse
- Golf
- Fireplace
- Deck
- Garage
- Basement
- Pool
Property vs Single Family Average in 81052
Price
Taxes
Year Built
 The real estate listing information and related content displayed on this site is provided exclusively for consumers’ personal, non-commercial use and may not be used for any purpose other than to identify prospective properties consumers may be interested in purchasing. This information and related content is deemed reliable but is not guaranteed accurate by elevateMLS.
 Pueblo Association of REALTORS®, Inc. All information deemed reliable but not guaranteed. All properties are subject to prior sale, change or withdrawal. Neither listing broker(s) or information provider(s) shall be responsible for any typographical errors, misinformation, misprints and shall be held totally harmless. Listing(s) information is provided for consumer's personal, non-commercial use and may not be used for any purpose other than to identify prospective properties consumers may be
